Experience luxury, privacy, and exceptional versatility on this remarkable UNRESTRICTED ~ 12.5756-acre PRIVATE ESTATE COMPOUND in the Simonton area. LOW TAX RATE- No Water District. Designed for multi-generational living, equestrian use, private retreat, or future business opportunities, the property features a 3,556 SF main residence w/ 4 bedrooms, 3.5 baths, soaring ceilings, abundant natural light, chef's kitchen with custom cabinetry & island, luxurious primary suite, 32 KW Generac Generator, insulated A/C 3-car garage. Separate 1,398 SF guest home offers 3 bedrooms, 2.5 baths, while the 1,584 SF barn apartment includes living quarters, a full kitchen, horse stalls, and storage. Additional improvements include a workshop, RV hookup, multiple outbuildings, covered parking, and an approved berm system. Fort Bend County berm approvals, supporting documentation. current flood insurance information are available. A rare opportunity offering privacy, flexibility, & lasting value.
For sale
$2,100,000
530 Chisolm Trl, Wallis, TX 77485
4beds
6,538sqft
Single Family Residence
Built in 2001
12.58 Acres Lot
$1,887,300 Zestimate®
$321/sqft
$-- HOA
What's special
Rv hookupAbundant natural lightHorse stallsSoaring ceilingsMultiple outbuildingsLuxurious primary suiteCovered parking
- 92 days
- 167
- 8
Zillow last checked:
Listing updated:
Listed by:
Summer Davis TREC #0617054 832-731-7707,
eXp Realty LLC,
Corby Callaway TREC #0488691 281-734-6725,
eXp Realty LLC
Source: HAR,MLS#: 72996278
Facts & features
Interior
Bedrooms & bathrooms
- Bedrooms: 4
- Bathrooms: 9
- Full bathrooms: 6
- 1/2 bathrooms: 3
Primary bedroom
- Level: First
- Area: 420
- Dimensions: 20x21
Bedroom
- Level: First
- Area: 144
- Dimensions: 12x12
Bedroom
- Level: First
- Area: 144
- Dimensions: 12x12
Bedroom
- Level: First
- Area: 121
- Dimensions: 11x11
Other
- Level: First
- Area: 180
- Dimensions: 15x12
Breakfast
- Level: First
- Area: 110
- Dimensions: 10x11
Dining room
- Level: First
- Area: 180
- Dimensions: 12x15
Family room
- Level: First
- Area: 414
- Dimensions: 18x23
Kitchen
- Level: First
- Area: 280
- Dimensions: 14x20
Living room
- Level: First
- Area: 255
- Dimensions: 17x15
Primary bath
- Level: First
- Area: 483
- Dimensions: 23x21
Utility room
- Level: First
- Area: 91
- Dimensions: 7x13
Heating
- Electric
Cooling
- Attic Fan, Ceiling Fan(s), Electric
Appliances
- Included: Disposal, Electric Oven, Microwave, Electric Cooktop, Electric Range, Dishwasher
- Laundry: Electric Dryer Hookup, Washer Hookup
Features
- Crown Molding, Formal Entry/Foyer, High Ceilings, Beamed Ceilings, All Bedrooms Down, Walk-In Closet(s)
- Flooring: Carpet, Tile
- Number of fireplaces: 1
- Fireplace features: Electric, Wood Burning
Interior area
- Total structure area: 6,538
- Total interior livable area: 6,538 sqft
Property
Parking
- Total spaces: 9
- Parking features: Driveway Gate, Attached, Oversized, Additional Parking, Garage Door Opener, Circular Driveway, RV Access/Parking, Detached Carport
- Attached garage spaces: 5
- Carport spaces: 4
- Covered spaces: 9
Accessibility
- Accessibility features: Accessible Full Bath
Features
- Stories: 1
- Patio & porch: Covered, Porch
- Has private pool: Yes
- Pool features: Above Ground
- Fencing: Full
Lot
- Size: 12.58 Acres
- Features: Cleared, 10 Up to 15 Acres
Details
- Additional structures: Barn(s), Detached Gar Apt /Quarters, Shed(s), Workshop
- Additional parcels included: 0092-00-000-0257-901
- Parcel number: 0092000000256901
Construction
Type & style
- Home type: SingleFamily
- Architectural style: Ranch,Traditional
- Property subtype: Single Family Residence
Materials
- Brick
- Foundation: Slab
- Roof: Composition
Condition
- New construction: No
- Year built: 2001
Utilities & green energy
- Sewer: Aerobic Septic, Septic Tank
- Water: Well
Green energy
- Energy efficient items: Attic Vents
Community & HOA
Community
- Subdivision: T Westall
Location
- Region: Wallis
Financial & listing details
- Price per square foot: $321/sqft
- Annual tax amount: $19,080
- Date on market: 7/24/2026
- Listing terms: Cash,Conventional,FHA,USDA Loan,VA Loan
- Road surface type: Asphalt
Estimated market value
$1,887,300
$1.79M - $1.98M
$2,803/mo
Price history
| Date | Event | Price |
|---|---|---|
| 4/9/2026 | Listed for sale | $2,100,000+5%$321/sqft |
Source:  HAR #12901182 Report a problem HAR #12901182 Report a problem | ||
| 1/13/2026 | Listing removed | $1,999,500$306/sqft |
Source: HAR #58923106 Report a problem | ||
| 7/31/2025 | Price change | $1,999,500-4.8%$306/sqft |
Source: HAR #77310491 Report a problem | ||
| 3/14/2025 | Listed for sale | $2,100,000$321/sqft |
Source: HAR #36961750 Report a problem | ||
Public tax history
Tax history is unavailable.
Monthly payment
Est. payment
Payment breakdown
Explore the cost of this home by adjusting the details. Changes won't be saved.Climate risks
Neighborhood: 77485
Nearby schools
Schools provided by the listing agent
- Elementary: Morgan Elementary School
- Middle: Leaman Junior High School
- High: Fulshear High School
Source: HAR. This data may not be complete. We recommend contacting the local school district to confirm school assignments for this home.
Similar homes
- $1,250,0004 bd3 ba3.7k sqft3103 Brundrett Rd, Wallis, TX 77485For Sale
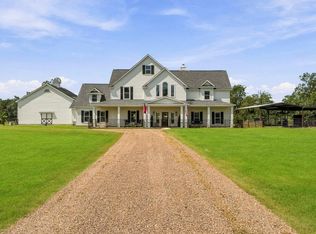 MLS ID #88940538, Jordyn Roller, Roller Realty. HAR
 - $2,350,0004 bd6 ba5.1k sqft7348 Love Rd, Fulshear, TX 77441For Sale
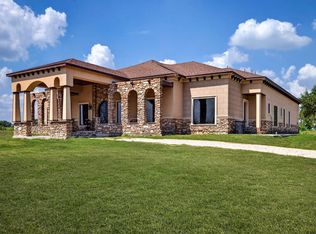 MLS ID #56227460, Denise Hernandez, Nan & Company Properties - Corporate Office (Heights). HAR
 - $1,695,0003 bd3 ba3.6k sqft4530 Pool Hill Rd, Brookshire, TX 77423For Sale
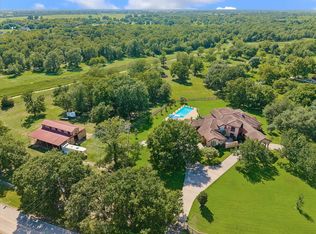 MLS ID #48223951, Crystal Northcutt, Compass RE Texas, LLC - West Houston. HAR
 - $2,250,0005 bd6 ba5.9k sqft3130 Bowser Rd, Weston Lakes, TX 77441For Sale
 MLS ID #85056714, Corby Callaway, eXp Realty LLC. HAR
