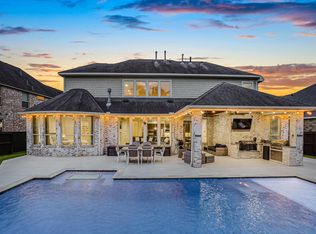
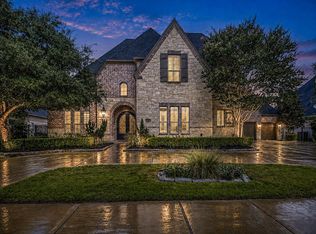
Commanding nearly half an acre in Legacy at Cross Creek Ranch, this custom Trendmaker estate offers 7,251 square feet of refined living in a remarkable waterside setting. An impressive stone-and-stucco façade and porte-cochère introduce a residence designed with timeless architectural presence. Inside, elegant formal spaces are joined by a private study, expansive family room and a secluded first-floor primary retreat with its own sitting area. Each of the home’s five bedrooms features a private en-suite bath, creating an exceptional level of comfort and privacy. Upstairs, an oversized game room, dedicated media room and covered balcony elevate the home’s entertaining appeal. A heated pool with attached spa creates a resort-style escape, while separate three-car and two-car garages provide five total garage spaces.
For sale
$1,849,000
5506 Fleming Rock Ln, Fulshear, TX 77441
5beds
7,251sqft
Single Family Residence
Built in 2014
0.41 Acres Lot
$1,750,000 Zestimate®
$255/sqft
$125/mo HOA
What's special
Covered balconyPrivate studyOversized game roomExpansive family roomDedicated media roomElegant formal spacesRemarkable waterside setting
- 4 days
- 320
- 7
Likely to sell faster than
Zillow last checked:
Listing updated:
Listed by:
Kris Colquette TREC #0563385 832-726-7229,
Keller Williams Signature,
Dan Klawer TREC #0694191 346-274-1915,
Keller Williams Signature
Source: HAR,MLS#: 26824827
Facts & features
Interior
Bedrooms & bathrooms
- Bedrooms: 5
- Bathrooms: 7
- Full bathrooms: 5
- 1/2 bathrooms: 2
Rooms
- Room types: Family Room, Guest Suite, Media Room, Utility Room
Primary bedroom
- Level: Second
- Area: 400
- Dimensions: 20 x 20
Primary bedroom
- Level: Second
- Area: 330
- Dimensions: 15 x 22
Primary bedroom
- Level: First
- Area: 360
- Dimensions: 15 x 24
Bedroom
- Level: Second
- Area: 195
- Dimensions: 13 x 15
Bedroom
- Level: Second
- Area: 192
- Dimensions: 12 x 16
Other
- Level: First
- Area: 165
- Dimensions: 11 x 15
Dining room
- Level: First
- Area: 192
- Dimensions: 12 x 16
Family room
- Level: First
- Area: 320
- Dimensions: 16 x 20
Game room
- Level: Second
- Area: 720
- Dimensions: 30 x 24
Media room
- Level: Second
- Area: 441
- Dimensions: 21 x 21
Heating
- Natural Gas
Cooling
- Ceiling Fan(s), Electric
Appliances
- Included: Disposal, Convection Oven, Electric Oven, Microwave, Gas Cooktop, Dishwasher
- Laundry: Electric Dryer Hookup, Washer Hookup
Features
- High Ceilings, 2 Primary Bedrooms, En-Suite Bath, Primary Bed - 1st Floor, Primary Bed - 2nd Floor, Sitting Area, Split Plan, Walk-In Closet(s)
- Flooring: Carpet, Tile, Wood
- Windows: Insulated/Low-E windows, Window Coverings
Interior area
- Total structure area: 7,251
- Total interior livable area: 7,251 sqft
Property
Parking
- Total spaces: 5
- Parking features: Attached, Garage Door Opener, Porte-Cochere
- Attached garage spaces: 5
Features
- Stories: 2
- Patio & porch: Covered
- Exterior features: Sprinkler System
- Has private pool: Yes
- Pool features: Heated, In Ground, Pool/Spa Combo
- Has spa: Yes
- Spa features: Private
- Fencing: Back Yard
Lot
- Size: 0.41 Acres
- Features: Back Yard, Subdivided, 1/4 Up to 1/2 Acre
Details
- Parcel number: 4876030020270914
Construction
Type & style
- Home type: SingleFamily
- Architectural style: Traditional
- Property subtype: Single Family Residence
Materials
- Brick
- Foundation: Slab
- Roof: Composition
Condition
- New construction: No
- Year built: 2014
Utilities & green energy
- Sewer: Public Sewer
- Water: Water District
Green energy
- Energy efficient items: Thermostat
Community & HOA
Community
- Subdivision: Legacy At Cross Creek Ranch Sec 3
HOA
- Has HOA: Yes
- Amenities included: Basketball Court, Clubhouse, Fitness Center, Park, Playground, Pool, Tennis Court(s), Trail(s)
- HOA fee: $1,500 annually
Location
- Region: Fulshear
Financial & listing details
- Price per square foot: $255/sqft
- Tax assessed value: $1,690,774
- Annual tax amount: $45,470
- Date on market: 9/2/2026
- Listing terms: Cash,Conventional
- Ownership: Full Ownership
Estimated market value
$1,750,000
$1.66M - $1.84M
$7,742/mo
Price history
| Date | Event | Price |
|---|---|---|
| 9/2/2026 | Listed for sale | $1,849,000$255/sqft |
Source:  HAR #26824827 Report a problem HAR #26824827 Report a problem | ||
Public tax history
| Year | Property taxes | Tax assessment |
|---|---|---|
| 2025 | $25,429 +8.8% | $1,591,850 +10% |
| 2024 | $23,377 +9.3% | $1,447,136 +10% |
| 2023 | $21,395 -4.6% | $1,315,578 +10% |
| 2022 | $22,417 +5.3% | $1,195,980 +10% |
| 2021 | $21,283 +0.2% | $1,087,250 +2.2% |
| 2020 | $21,234 +4.3% | $1,063,400 +7.7% |
| 2019 | $20,359 +0.7% | $987,120 +2% |
| 2018 | $20,211 -40.8% | $967,790 +3.5% |
| 2017 | $34,137 | $935,010 -9.4% |
| 2016 | $34,137 +795.7% | $1,031,660 +512.9% |
| 2015 | $3,811 +144.8% | $168,330 +147.5% |
| 2014 | $1,557 | $68,000 +240% |
| 2013 | -- | $20,000 |
Find assessor info on the county website
Monthly payment
Est. payment
Payment breakdown
Explore the cost of this home by adjusting the details. Changes won't be saved.Climate risks
Neighborhood: Cross Creek Ranch
Nearby schools
Schools provided by the listing agent
- Elementary: James E Randolph Elementary School
- Middle: Adams Junior High School
- High: Jordan High School
Source: HAR. This data may not be complete. We recommend contacting the local school district to confirm school assignments for this home.
- $1,320,9005 bd6 ba5.3k sqft5510 Fleming Rock Ln, Fulshear, TX 77441Off Market

- $1,317,6005 bd6 ba5.7k sqft28110 Dozier Rose Ct, Fulshear, TX 77441Off Market

- $361,460-- bd-- ba-- sqft5406 Fleming Rock Ln, Fulshear, TX 77441Off Market
- $1,437,7005 bd6 ba5.8k sqft5514 Fleming Rock Ln, Fulshear, TX 77441Off Market

Similar homes
- $1,025,0005 bd5 ba4.9k sqft28002 Kendalia Cloud Ct, Fulshear, TX 77441For Sale
 MLS ID #26338070, Janelle Williams, RE/MAX Cinco Ranch. HAR
 - $1,049,9995 bd6 ba5.1k sqft4822 Kendalia Cloud Ln, Fulshear, TX 77441For Sale
 MLS ID #67308242, Kristen Caskey, Third Coast Realty LLC. HAR
 - $965,0005 bd5 ba4.3k sqft5119 Kendalia Cloud Ln, Fulshear, TX 77441For Sale
 MLS ID #61363528, Mary Todd, Keller Williams Premier Realty. HAR
 - $1,295,0004 bd6 ba4.7k sqft5407 Fleming Rock Ln, Fulshear, TX 77441For Sale
 MLS ID #33230964, Kimberly Rensimer, Martha Turner Sotheby's International Realty. HAR
