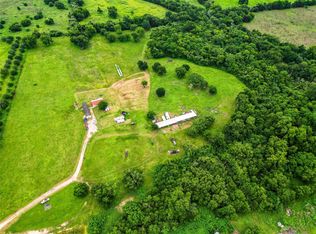
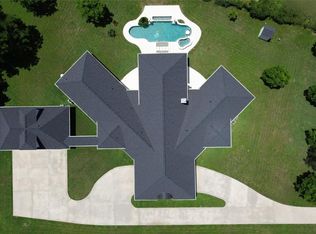
Welcome to Saltbox Homestead, a picturesque 25-acre country estate tucked away at the end of a private road near Brookshire. Framed by mature pecan trees, hay fields and a private vineyard, the property centers around a timeless Saltbox-style residence thoughtfully designed with the traditional character and finishes synonymous with the architecture. The 5/6-bedroom main home offers 4 full and 2 half baths, wood shingles, a beautiful combination of brick and wood flooring, and a sunroom crowned by a dramatic cathedral ceiling. Beyond the main residence, the property includes a guest house, swimming pool, horse barn, chicken coop and vineyard, creating an exceptional setting for country living and entertaining. Recent improvements include a new septic system and replacement of the sewer line beneath the home in 2026. Private, distinctive and full of character, Saltbox Homestead is a rare opportunity to own an established Texas country retreat.
For sale
$2,500,000
38914 Sampson Rd, Brookshire, TX 77423
5beds
5,776sqft
Farm
Built in 1974
25.31 Acres Lot
$2,434,100 Zestimate®
$433/sqft
$-- HOA
What's special
Swimming poolHorse barnTraditional character and finishesPrivate vineyardChicken coopHay fieldsPrivate road
- 7 days
- 98
- 9
Likely to sell faster than
Zillow last checked:
Listing updated:
Listed by:
Rachel Hrncir TREC #0625535 214-962-0000,
Martha Turner Sotheby's International Realty
Source: HAR,MLS#: 87623997
Facts & features
Interior
Bedrooms & bathrooms
- Bedrooms: 5
- Bathrooms: 6
- Full bathrooms: 4
- 1/2 bathrooms: 2
Rooms
- Room types: Family Room, Quarters/Guest House
Primary bedroom
- Level: First
- Area: 342
- Dimensions: 18x19
Bedroom
- Level: Second
- Area: 270
- Dimensions: 18x15
Bedroom
- Level: Second
- Area: 272
- Dimensions: 17x16
Bedroom
- Level: Second
- Area: 260
- Dimensions: 13x20
Bedroom
- Level: Second
- Area: 240
- Dimensions: 16x15
Dining room
- Level: First
- Area: 252
- Dimensions: 18x14
Game room
- Level: First
- Area: 460
- Dimensions: 20x23
Kitchen
- Level: First
- Area: 208
- Dimensions: 13x16
Living room
- Level: First
- Area: 396
- Dimensions: 22x18
Sunroom
- Level: First
- Area: 210
- Dimensions: 15x14
Heating
- Electric
Cooling
- Electric
Appliances
- Included: Dryer, Refrigerator, Washer, Water Softener, Electric Oven, Microwave, Electric Cooktop, Dishwasher
- Laundry: Electric Dryer Hookup, Washer Hookup
Features
- 2 Staircases, Formal Entry/Foyer, En-Suite Bath, Primary Bed - 1st Floor, Walk-In Closet(s)
- Flooring: Brick, Carpet, Wood
- Windows: Insulated/Low-E windows, Window Coverings
- Number of fireplaces: 1
- Fireplace features: Wood Burning
Interior area
- Total structure area: 5,776
- Total interior livable area: 5,776 sqft
Property
Parking
- Total spaces: 2
- Parking features: Electric Gate, Attached, Additional Parking, Boat, RV Access/Parking
- Attached garage spaces: 2
Features
- Stories: 3
- Has private pool: Yes
- Pool features: Gunite, In Ground
- Fencing: Fenced
Lot
- Size: 25.31 Acres
- Features: Pasture, 20 Up to 50 Acres
- Topography: Level
Details
- Additional structures: Barn(s), Guest House, Stable(s)
- Parcel number: 302000242000100
Construction
Type & style
- Home type: SingleFamily
- Architectural style: Colonial,Traditional
- Property subtype: Farm
Materials
- Stone, Wood
- Foundation: Slab
Condition
- New construction: No
- Year built: 1974
Utilities & green energy
- Sewer: Septic Tank
Green energy
- Energy efficient items: Thermostat
Community & HOA
Community
- Subdivision: Copper Tract 242
Location
- Region: Brookshire
Financial & listing details
- Price per square foot: $433/sqft
- Tax assessed value: $1,313,860
- Annual tax amount: $10,433
- Date on market: 9/16/2026
- Listing terms: Cash,Conventional
- Road surface type: Gravel
Estimated market value
$2,434,100
$2.31M - $2.56M
Not available
Price history
| Date | Event | Price |
|---|---|---|
| 9/16/2026 | Listed for sale | $2,500,000+130%$433/sqft |
Source:  HAR #87623997 Report a problem HAR #87623997 Report a problem | ||
| 1/31/2022 | Listing removed | -- |
Source: HAR #21006087 Report a problem | ||
| 12/27/2021 | Listed for sale | $1,087,000$188/sqft |
Source: HAR #21006087 Report a problem | ||
| 12/16/2021 | Pending sale | $1,087,000$188/sqft |
Source: HAR #21006087 Report a problem | ||
| 8/22/2021 | Listed for sale | $1,087,000$188/sqft |
Source: HAR #21006087 Report a problem | ||
Public tax history
| Year | Property taxes | Tax assessment |
|---|---|---|
| 2025 | -- | $1,313,860 +7.1% |
| 2024 | -- | $1,227,172 -8.9% |
| 2023 | $9,331 -13.8% | $1,346,836 +30.9% |
| 2022 | $10,822 +13.3% | $1,028,525 -4.2% |
| 2021 | $9,547 +11.9% | $1,073,787 +12.4% |
| 2020 | $8,534 | $955,030 +17.1% |
| 2019 | -- | $815,460 +38.7% |
| 2018 | $11,906 | $587,780 +1.7% |
| 2017 | $11,906 +7.6% | $577,950 +0.1% |
| 2016 | $11,066 | $577,330 +6.9% |
| 2015 | $11,066 | $540,140 +4.9% |
| 2014 | $11,066 | $515,100 +1.9% |
| 2013 | -- | $505,510 -0.1% |
| 2012 | -- | $505,920 -21.6% |
| 2011 | -- | $644,980 +32.2% |
| 2010 | -- | $488,060 |
| 2008 | -- | -- |
| 2006 | -- | -- |
| 2005 | -- | -- |
| 2004 | -- | -- |
Find assessor info on the county website
Monthly payment
Est. payment
Payment breakdown
Explore the cost of this home by adjusting the details. Changes won't be saved.Climate risks
Neighborhood: 77423
Nearby schools
Schools provided by the listing agent
- Elementary: Royal Elementary School
- Middle: Royal Junior High School
- High: Royal High School
Source: HAR. This data may not be complete. We recommend contacting the local school district to confirm school assignments for this home.
Similar homes
- $1,699,0004 bd3 ba3.8k sqft37110 Donigan Rd, Brookshire, TX 77423For Sale
 MLS ID #98330002, Marsela Martinez, HomeSmart. HAR
 - $1,375,0006 bd6 ba6.1k sqft4726 Gainsborough Dr, Brookshire, TX 77423For Sale
 MLS ID #18858464, Johnny Quarles, Katy-Fulshear Real Estate. HAR
 - $2,100,0004 bd9 ba6.5k sqft530 Chisolm Trl, Wallis, TX 77485For Sale
 MLS ID #72996278, Summer Davis, eXp Realty LLC. HAR
 - $3,009,5193 bd3 ba5.1k sqft2119 Woods Rd, Brookshire, TX 77423For Sale
 MLS ID #78231553, Richard Henderson, RE/MAX Grand. HAR
