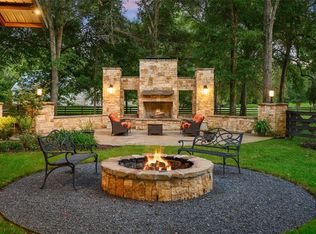
Experience refined country living on nearly 4 picturesque acres in highly acclaimed Katy ISD. This exceptional estate offers unmatched privacy and versatility, surrounded by oak trees, expansive green space, and a tranquil pond that sets a peaceful backdrop. The main home spans an impressive 6,042 square feet, while a thoughtfully designed 2 bed guest house (1,372 sq ft) and garage apartment (1,015 sq ft) provide ideal accommodations for guests or multi-generational living. The outdoor living space offers a resort-style pool, spa, and outdoor kitchen. The covered RV parking area offers the flexibility to host gatherings or special events. The property also features a custom chicken coop and a beautifully curated garden.Recent updates include a new roof (7/24), generator, and new windows, offering peace of mind and modern comfort. This rare offering seamlessly blends luxury, functionality, and the serenity of wide-open living—all just minutes from everyday conveniences.Horses permitted.
For sale
$2,980,000
3113 N Saddlebrook Dr, Katy, TX 77494
6beds
6,042sqft
:
Get pre-qualified$21,830/mo
Single Family Residence
Built in 1982
3.82 Acres Lot
$2,769,600 Zestimate®
$493/sqft
$-- HOA
What's special
Outdoor kitchenSurrounded by oak treesResort-style poolCustom chicken coopCovered rv parking areaExpansive green spaceBeautifully curated garden
- 179 days |
- 681 |
- 46 |
Zillow last checked:
Listing updated:
Listed by:
Kellye Casey TREC #0736484 979-418-9553,
Del Monte Realty
Source: HAR,MLS#: 29554356
Facts & features
Interior
Bedrooms & bathrooms
- Bedrooms: 6
- Bathrooms: 5
- Full bathrooms: 4
- 1/2 bathrooms: 1
Rooms
- Room types: Den, Family Room, Media Room, Quarters/Guest House, Utility Room, Wine Room
Primary bathroom
- Features: Bidet, Full Secondary Bathroom Down, Half Bath, Primary Bath: Double Sinks, Primary Bath: Separate Shower, Primary Bath: Soaking Tub, Secondary Bath(s): Double Sinks, Secondary Bath(s): Shower Only
Kitchen
- Features: Breakfast Bar, Pantry, Pot Filler, Pots/Pans Drawers, Second Sink, Soft Closing Cabinets, Soft Closing Drawers, Under Cabinet Lighting
Heating
- Natural Gas
Cooling
- Ceiling Fan(s), Electric
Appliances
- Included: ENERGY STAR Qualified Appliances, Water Heater, Disposal, Refrigerator, Water Softener, Wine Refrigerator, Convection Oven, Gas Oven, Microwave, Gas Range, Dishwasher
- Laundry: Electric Dryer Hookup, Gas Dryer Hookup, Washer Hookup
Features
- Balcony, Crown Molding, Formal Entry/Foyer, Wired for Sound, 2 Bedrooms Down, En-Suite Bath, Primary Bed - 1st Floor, Sitting Area, Walk-In Closet(s)
- Flooring: Carpet, Tile, Travertine, Vinyl
- Windows: Insulated/Low-E windows, Window Coverings
- Number of fireplaces: 2
- Fireplace features: Outside, Gas, Gas Log, Wood Burning
Interior area
- Total structure area: 6,042
- Total interior livable area: 6,042 sqft
Property
Parking
- Total spaces: 3
- Parking features: Attached, Electric Gate, Circular Driveway, Double-Wide Driveway, Extra Driveway, RV Access/Parking
- Attached garage spaces: 3
Features
- Stories: 2
- Patio & porch: Covered, Patio/Deck, Porch
- Exterior features: Balcony, Outdoor Kitchen, Side Yard, Sprinkler System
- Has private pool: Yes
- Pool features: Gunite, Heated, In Ground, Pool/Spa Combo
- Has spa: Yes
- Spa features: Spa/Hot Tub
- Fencing: Back Yard
Lot
- Size: 3.82 Acres
- Features: Back Yard, Wooded, 2 Up to 5 Acres
Details
- Additional structures: Barn(s), Shed(s)
- Parcel number: 0262030100000914
Construction
Type & style
- Home type: SingleFamily
- Architectural style: Traditional
- Property subtype: Single Family Residence
Materials
- Brick, Cement Siding
- Foundation: Slab
- Roof: Composition
Condition
- New construction: No
- Year built: 1982
Utilities & green energy
- Sewer: Septic Tank
- Water: Well
Green energy
- Energy efficient items: Thermostat, HVAC, HVAC>15 SEER
Community & HOA
Community
- Subdivision: I & Gn Ry
Location
- Region: Katy
Financial & listing details
- Price per square foot: $493/sqft
- Annual tax amount: $33,754
- Date on market: 1/28/2026
- Listing terms: Cash,Conventional
- Road surface type: Asphalt
Estimated market value
$2,769,600
$2.63M - $2.91M
$5,827/mo
Price history
| Date | Event | Price |
|---|---|---|
| 4/14/2026 | Price change | $2,980,000-14.7%$493/sqft |
Source:  HAR #29554356 Report a problem HAR #29554356 Report a problem | ||
| 1/28/2026 | Listed for sale | $3,492,000$578/sqft |
Source: HAR #29554356 Report a problem | ||
Public tax history
Tax history is unavailable.
Monthly payment
Est. payment
Payment breakdown
Explore the cost of this home by adjusting the details. Changes won't be saved.Climate risks
Neighborhood: 77494
Nearby schools
GreatSchools rating
- 8/10Roberta Wright Rylander Elementary SchoolGrades: PK-5Distance: 1 mi
- 10/10Cinco Ranch Junior High SchoolGrades: 6-8Distance: 1 mi
- 8/10Cinco Ranch High SchoolGrades: 9-12Distance: 0.8 mi
Schools provided by the listing agent
- Elementary: Rylander Elementary School
- Middle: Cinco Ranch Junior High School
- High: Cinco Ranch High School
Source: HAR. This data may not be complete. We recommend contacting the local school district to confirm school assignments for this home.
- $822,8006 bd5 ba4.6k sqft3104 Saddlebrook Ct, Katy, TX 77494Off Market

- $176,3002 bd1 ba1k sqft3104 Saddlebrook Ct, Katy, TX 77494Off Market
- $2,062,2005 bd5 ba5.8k sqft3113 Saddlebrook Ct, Katy, TX 77494Off Market
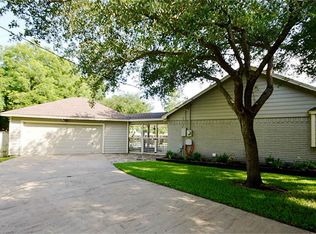
- $808,7003 bd3 ba2.3k sqft3102 Saddlebrook Ct, Katy, TX 77494Off Market
- $---- bd-- ba-- sqft3113 N Saddlebrook Ln, Katy, TX 77494Off Market
- $860,0004 bd3 ba2.6k sqft3118 S Saddlebrook Ln, Katy, TX 77494Off Market
- $589,6003 bd2 ba2.2k sqft24420 Saddlebrook Cir, Katy, TX 77494Off Market
- $1,126,8004 bd4 ba4.1k sqft3103 S Saddlebrook Ln, Katy, TX 77494Off Market
A local agent can set up tours, give advice and negotiate with sellers.
A local lender can help you make sure your offer is ready when you are.
Similar homes
- $1,795,0006 bd6 ba5.4k sqft2911 S Saddlebrook Ln, Katy, TX 77494For Sale
 MLS ID #74854266, Jamie McMartin, Compass RE Texas, LLC - West Houston. HAR
 - $1,895,0007 bd7 ba7k sqft3018 S Saddlebrook Ln, Katy, TX 77494For Sale
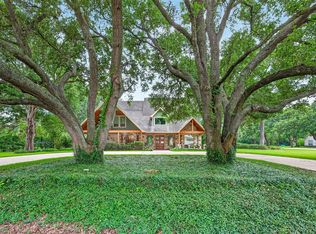 MLS ID #49058035, Kristin Meijer, Chasestone Realty. HAR
 - $1,995,0006 bd6 ba6.2k sqft4806 Copper Manor Ct, Katy, TX 77494For Sale
 MLS ID #45561625, Amanda Walsh, Keller Williams Memorial. HAR
 - $1,545,0005 bd5 ba5k sqft2211 Braer Ridge Dr, Katy, TX 77494For Sale
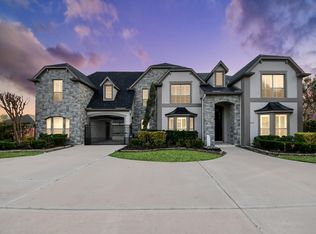 MLS ID #6209139, David Vazquez, Walzel Properties - Corporate Office. HAR
 - $2,600,0005 bd4 ba3.2k sqft2 Katy Hockley Rd, Katy, TX 77493For SaleMLS ID #72433436, Kevin Hansel, Better Homes and Gardens Real Estate Gary Greene - Katy. HAR
- $2,699,0006 bd4 ba5.5k sqft9206 Westview Dr, Houston, TX 77055For SaleMLS ID #95718175, Christine Routt, Compass RE Texas, LLC - Memorial. HAR
- $1,650,0004 bd5 ba5.5k sqft1826 Snow Goose Ln, Katy, TX 77493For SaleMLS ID #57207811, Kimberly Patel, Orchard Brokerage. HAR
- $2,975,0005 bd6 ba5.7k sqft802 Flint River Dr, Houston, TX 77024For SaleMLS ID #89683280, Brittany Shattuck, Compass RE Texas, LLC - Houston. HAR
- $1,725,0005 bd7 ba5.5k sqft27806 Stonehurst Ln, Katy, TX 77494For SaleMLS ID #52615276, Liliana Patino, RE/MAX Cinco Ranch. HAR
- $1,895,0005 bd6 ba5.5k sqft10506 Pebblecreek Xing, Katy, TX 77494For SaleMLS ID #17182432, Amy Jin, Adila Realty LLC. HAR
- $2,475,0005 bd7 ba6.1k sqft3622 River Forest Dr, Richmond, TX 77406For SaleMLS ID #42864156, Kimberly Rensimer, Martha Turner Sotheby's International Realty. HAR
- $1,895,0005 bd6 ba6.4k sqft3006 Cumberland Brook Ln, Katy, TX 77494For SaleMLS ID #51036985, Jimmy Franklin, eXp Realty LLC. HAR
- $2,049,0004 bd7 ba6.3k sqft27711 Stonehurst Ln, Katy, TX 77494For SaleMLS ID #69695173, Roya Arfa, Beth Wolff Realtors. HAR
- $2,300,0005 bd4 ba5.6k sqft1803 Watercastle Ct, Houston, TX 77077For SaleMLS ID #62173349, David Young, Compass RE Texas, LLC - Houston. HAR
- $1,800,0005 bd5 ba5.5k sqft27802 Myrtle Lake Ln, Katy, TX 77494For SaleMLS ID #74060139, Nicole Freer, Corcoran Genesis. HAR
- $1,500,0005 bd4 ba4.2k sqft1715 Avenue D, Katy, TX 77493For SaleMLS ID #81095759, Tonya Grandmaiter, CB&A, Realtors-Katy. HAR
- $2,949,9005 bd7 ba8.1k sqft19207 Coleto Creek Bend Dr, Cypress, TX 77433For SaleMLS ID #97665047, Karina Loken, Keller Williams Platinum. HAR
- $1,800,0005 bd5 ba3.6k sqft6911 Oak Ln, Richmond, TX 77406For SaleMLS ID #94733712, Taylor Koehne, eXp Realty LLC. HAR
- $1,699,9005 bd5 ba6.1k sqft2607 Birchmere Ct, Katy, TX 77450For SaleMLS ID #81309922, Dale Ross, Keller Williams Signature. HAR
- $2,618,0005 bd8 ba6k sqft8527 Woods Hollow Trl, Richmond, TX 77406For SaleMLS ID #60554776, Angela Zapata, NB Elite Realty. HAR
