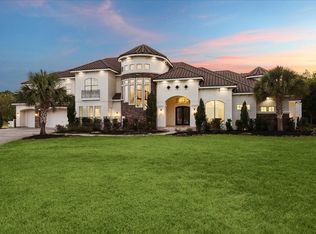
Experience unparalleled sophistication in this show-stopping 2-story estate in the prestigious Towne Lake community. This 5-bedroom, 6.5-bath residence blends modern architecture with timeless elegance, featuring a grand double-door entrance, soaring ceilings, and open-concept living with floor-to-ceiling windows, dual staircases, and indoor balcony. The designer kitchen is a true centerpiece, boasting a quartz island with breakfast bar, pot filler, double ovens, an expansive walk-in pantry, and a wine room, perfect for culinary creativity and entertaining. The primary suite redefines luxury with dual vanities, soaking tub, double shower, and an extraordinary two-level custom closet. Outdoors, enjoy your covered patio with high ceilings, outdoor kitchen, and manicured landscape. Complete with a 5-car garage and circle drive, surrounded by resort-style community amenities, and near top-rated schools, this breathtaking home is perfect for those who demand style, comfort, and distinction.
For sale
Price cut: $100.1K (7/24)
$2,949,900
19207 Coleto Creek Bend Dr, Cypress, TX 77433
5beds
8,151sqft
Single Family Residence
Built in 2022
0.45 Acres Lot
$2,807,300 Zestimate®
$362/sqft
$223/mo HOA
What's special
- 37 days
- 1,191
- 53
Zillow last checked:
Listing updated:
Listed by:
Karina Loken TREC #0590145 832-387-7142,
Keller Williams Platinum,
Matthew Parker TREC #0673969 832-281-6589,
Keller Williams Platinum
Source: HAR,MLS#: 97665047
Facts & features
Interior
Bedrooms & bathrooms
- Bedrooms: 5
- Bathrooms: 7
- Full bathrooms: 6
- 1/2 bathrooms: 1
Rooms
- Room types: Family Room, Utility Room, Wine Room
Primary bedroom
- Level: First
- Area: 442
- Dimensions: 26x17
Bedroom
- Level: Second
- Area: 238
- Dimensions: 17x14
Bedroom
- Level: Second
- Area: 304
- Dimensions: 19x16
Bedroom
- Level: First
- Area: 182
- Dimensions: 14x13
Bedroom
- Level: Second
- Area: 240
- Dimensions: 16x15
Other
- Level: First
- Area: 156
- Dimensions: 13x12
Breakfast
- Level: First
- Area: 154
- Dimensions: 14x11
Other
- Level: First
- Area: 70
- Dimensions: 10x7
Family room
- Level: First
- Area: 192
- Dimensions: 16x12
Kitchen
- Level: First
- Area: 345
- Dimensions: 23x15
Living room
- Level: First
- Area: 400
- Dimensions: 20x20
Media room
- Level: First
- Area: 234
- Dimensions: 18x13
Utility room
- Level: First
- Area: 96
- Dimensions: 12x8
Other
- Level: First
- Area: 108
- Dimensions: 12x9
Heating
- Natural Gas
Cooling
- Ceiling Fan(s), Electric
Appliances
- Included: Disposal, Double Oven, Electric Oven, Microwave, Gas Range, Dishwasher
- Laundry: Electric Dryer Hookup, Gas Dryer Hookup, Washer Hookup
Features
- 2 Staircases, High Ceilings, En-Suite Bath, Primary Bed - 1st Floor, Walk-In Closet(s)
- Flooring: Carpet, Tile
- Number of fireplaces: 1
- Fireplace features: Gas
Interior area
- Total structure area: 8,151
- Total interior livable area: 8,151 sqft
Property
Parking
- Total spaces: 5
- Parking features: Attached, Oversized, Additional Parking, Circular Driveway, Double-Wide Driveway
- Attached garage spaces: 5
Features
- Stories: 2
- Patio & porch: Covered
- Exterior features: Outdoor Kitchen
- Fencing: Back Yard
Lot
- Size: 0.45 Acres
- Features: Subdivided, 1/4 Up to 1/2 Acre
Details
- Parcel number: 1374280060004
Construction
Type & style
- Home type: SingleFamily
- Architectural style: Traditional
- Property subtype: Single Family Residence
Materials
- Stone, Stucco
- Foundation: Slab
- Roof: Composition
Condition
- New construction: No
- Year built: 2022
Utilities & green energy
- Sewer: Public Sewer
- Water: Water District
Green energy
- Energy efficient items: Insulation
Community & HOA
Community
- Subdivision: Towne Lake Sec 39
HOA
- Has HOA: Yes
- HOA fee: $2,675 annually
Location
- Region: Cypress
Financial & listing details
- Price per square foot: $362/sqft
- Tax assessed value: $2,813,823
- Annual tax amount: $62,423
- Date on market: 7/24/2026
- Listing terms: Cash,Conventional
- Exclusions: See Exclusions List
- Road surface type: Concrete, Curbs
Estimated market value
$2,807,300
$2.67M - $2.95M
$7,228/mo
Price history
| Date | Event | Price |
|---|---|---|
| 7/24/2026 | Price change | $2,949,900-3.3%$362/sqft |
Source:  HAR #97665047 Report a problem HAR #97665047 Report a problem | ||
| 5/27/2026 | Listed for sale | $3,050,000-1.5%$374/sqft |
Source: HAR #63007799 Report a problem | ||
| 5/27/2026 | Listing removed | $3,097,000$380/sqft |
Source: HAR #35636197 Report a problem | ||
| 11/14/2025 | Listed for sale | $3,097,000-2.8%$380/sqft |
Source: HAR #67177305 Report a problem | ||
| 8/25/2025 | Listing removed | $3,186,878$391/sqft |
Source: HAR #47320838 Report a problem | ||
| 7/28/2025 | Price change | $3,186,878-4.9%$391/sqft |
Source: HAR #47320838 Report a problem | ||
| 7/1/2025 | Listed for sale | $3,350,000$411/sqft |
Source: HAR #47320838 Report a problem | ||
| 5/30/2025 | Listing removed | $3,350,000$411/sqft |
Source: HAR #47320838 Report a problem | ||
| 4/18/2025 | Listed for sale | $3,350,000$411/sqft |
Source: HAR #47320838 Report a problem | ||
Public tax history
| Year | Property taxes | Tax assessment |
|---|---|---|
| 2025 | -- | $2,813,823 |
| 2024 | -- | -- |
| 2023 | $7,205 +630.8% | $1,048,694 +637.4% |
| 2022 | $986 | $142,220 -21.8% |
| 2021 | -- | $181,950 +100.4% |
| 2020 | $701 | $90,816 |
Find assessor info on the county website
Monthly payment
Est. payment
Payment breakdown
Explore the cost of this home by adjusting the details. Changes won't be saved.Climate risks
Neighborhood: Towne Lake
Nearby schools
Schools provided by the listing agent
- Elementary: Rennell Elementary School
- Middle: Anthony Middle School (Cypress-Fairbanks)
- High: Cypress Ranch High School
Source: HAR. This data may not be complete. We recommend contacting the local school district to confirm school assignments for this home.
- $1,981,7006 bd5 ba6.1k sqft19211 Coleto Creek Bend Dr, Cypress, TX 77433Off Market
- $2,204,2005 bd5 ba6.9k sqft10411 E Rio Grande River Dr, Cypress, TX 77433Off Market
- $1,925,3005 bd4 ba4.3k sqft19203 Coleto Creek Bend Dr, Cypress, TX 77433Off Market
- $1,443,6005 bd5 ba4.7k sqft10407 E Rio Grande River Dr, Cypress, TX 77433Off Market
Similar homes
- $2,299,5004 bd5 ba5.9k sqft19110 Pease River Pass Ct, Cypress, TX 77433For Sale
 MLS ID #22555298, Hoang Nguyen, THE REALTORS NETWORK. HAR
 - $2,550,0005 bd6 ba5.7k sqft18511 Cypress Church Rd, Cypress, TX 77433For Sale
 MLS ID #74812688, Dwight Johnson, Keller Williams Memorial. HAR
 - $1,926,9905 bd7 ba5k sqft11107 Sunny Cliff Pl, Cypress, TX 77433New Construction
 MLS ID #75696681, Jimmy Franklin, Newmark Homes. HAR
 - $1,863,3954 bd6 ba5.2k sqft11103 Sunny Cliff Pl, Cypress, TX 77433New Construction
 MLS ID #87308561, Jimmy Franklin, Newmark Homes. HAR
