This stunning Mediterranean-inspired estate home blends classic design with modern comforts on a 20,000+ sq ft cul-de-sac lot overlooking a lake & fairways on the golf course at Royal Oaks Country Club. Highlights include classic stucco & stone exterior, clay tile roof, domed foyer, open living areas, & scenic views. The main level offers formal living & dining rooms, spacious game room, flexible den/5th bedroom & nearby full pool bath, butler’s pantry/wet bar, + a custom kitchen with Italian ‘Cantoni’ cabinetry & Miele & Gaggenau appliances. 4 bedrooms each have ensuite baths, with elegant primary suite featuring water & golf views + a nearby library/home office. Upstairs are 3 bedrooms with ensuite baths – 2 opening to private balcony, + a large multi-purpose room. Outdoor amenities include multi-level covered & open terraces, pool & spa, outdoor kitchen, + 4-car garage. Enjoyable living in this guard-gated Houston community. Consider joining the private membership Royal Oaks CC.
For sale
Price cut: $80K (6/18)
$2,845,000
11602 Versailles Lakes Ln, Houston, TX 77082
5beds
7,495sqft
Single Family Residence
Built in 2000
0.46 Acres Lot
$2,673,300 Zestimate®
$380/sqft
$275/mo HOA
What's special
Pool and spaOutdoor kitchenDomed foyerNearby full pool bathScenic viewsSpacious game roomClay tile roof
- 171 days
- 355
- 21
Zillow last checked:
Listing updated:
Listed by:
Anne Bielstein TREC #0263509 713-558-3262,
Martha Turner Sotheby's International Realty - Memorial
Source: HAR,MLS#: 93660557
Facts & features
Interior
Bedrooms & bathrooms
- Bedrooms: 5
- Bathrooms: 5
- Full bathrooms: 5
Rooms
- Room types: Den, Family Room, Game Room, Utility Room
Primary bedroom
- Level: First
- Area: 448
- Dimensions: 16x28
Bedroom
- Level: Second
- Area: 240
- Dimensions: 15x16
Bedroom
- Level: Second
- Area: 420
- Dimensions: 15x28
Bedroom
- Level: Second
- Area: 240
- Dimensions: 15x16
Bedroom
- Level: First
- Area: 195
- Dimensions: 13x15
Other
- Level: First
- Area: 108
- Dimensions: 9x12
Other
- Level: First
- Area: 234
- Dimensions: 13x18
Other
- Level: First
- Area: 225
- Dimensions: 15x15
Other
- Level: First
Other
- Level: Second
Other
- Level: Second
Other
- Level: Second
Dining room
- Level: First
- Area: 240
- Dimensions: 15x16
Family room
- Level: First
- Area: 414
- Dimensions: 18x23
Game room
- Level: First
- Area: 540
- Dimensions: 18x30
Kitchen
- Level: First
- Area: 437
- Dimensions: 19x23
Living room
- Level: First
- Area: 272
- Dimensions: 16x17
Primary bath
- Level: First
- Area: 294
- Dimensions: 14x21
Utility room
- Level: First
- Area: 117
- Dimensions: 9x13
Heating
- Natural Gas, Zoned
Cooling
- Ceiling Fan(s), Electric, Zoned
Appliances
- Included: Disposal, Ice Maker, Dryer, Refrigerator, Washer, Wine Refrigerator, Electric Oven, Microwave, Gas Cooktop, Dishwasher
- Laundry: Electric Dryer Hookup, Gas Dryer Hookup, Washer Hookup
Features
- Central Vacuum, Crown Molding, Formal Entry/Foyer, High Ceilings, Wet Bar, Wired for Sound, 3 Bedrooms Up, En-Suite Bath, Primary Bed - 1st Floor, Sitting Area, Walk-In Closet(s)
- Flooring: Carpet, Marble, Tile, Wood
- Doors: Insulated Doors
- Windows: Insulated/Low-E windows, Window Coverings
- Number of fireplaces: 1
- Fireplace features: Gas, Gas Log
Interior area
- Total structure area: 7,495
- Total interior livable area: 7,495 sqft
Property
Parking
- Total spaces: 4
- Parking features: Oversized, Garage Door Opener, Double-Wide Driveway, Golf Cart Garage
- Garage spaces: 4
Features
- Stories: 2
- Patio & porch: Covered, Patio/Deck, Porch
- Exterior features: Balcony, Outdoor Kitchen, Side Yard, Sprinkler System
- Has private pool: Yes
- Pool features: Gunite, Heated, In Ground, Pool/Spa Combo
- Has spa: Yes
- Spa features: Spa/Hot Tub
- Fencing: Back Yard
- Has view: Yes
- View description: Lake, Water
- Has water view: Yes
- Water view: Lake,Water
Lot
- Size: 0.46 Acres
- Features: Back Yard, Cul-De-Sac, Near Golf Course, On Golf Course, Subdivided, Waterfront, 1/4 Up to 1/2 Acre
Details
- Parcel number: 1206380010010
Construction
Type & style
- Home type: SingleFamily
- Architectural style: Mediterranean
- Property subtype: Single Family Residence
Materials
- Stone, Stucco
- Foundation: Slab on Builders Pier
- Roof: Tile
Condition
- New construction: No
- Year built: 2000
Utilities & green energy
- Sewer: Public Sewer
- Water: Public, Water District
Green energy
- Energy efficient items: Attic Vents, Thermostat, HVAC, Exposure/Shade
Community & HOA
Community
- Subdivision: Royal Oaks Country Club
HOA
- Has HOA: Yes
- Amenities included: Basketball Court, Controlled Access, Paid Patrol, Park, Picnic Area, Playground, Security
- HOA fee: $3,295 annually
Location
- Region: Houston
Financial & listing details
- Price per square foot: $380/sqft
- Tax assessed value: $2,375,055
- Annual tax amount: $49,532
- Date on market: 3/22/2026
- Listing terms: Cash,Conventional
- Ownership: Full Ownership
- Road surface type: Concrete, Curbs
Estimated market value
$2,673,300
$2.54M - $2.81M
Not available
Price history
| Date | Event | Price |
|---|---|---|
| 6/18/2026 | Price change | $2,845,000-2.7%$380/sqft |
Source:  HAR #93660557 Report a problem HAR #93660557 Report a problem | ||
| 3/22/2026 | Listed for sale | $2,925,000+125%$390/sqft |
Source: HAR #93660557 Report a problem | ||
| 2/17/2021 | Listing removed | -- |
Source: Owner Report a problem | ||
| 2/23/2017 | Listing removed | $1,300,000$173/sqft |
Source: Owner Report a problem | ||
| 2/11/2017 | Listed for sale | $1,300,000-47.9%$173/sqft |
Source: Owner Report a problem | ||
| 1/11/2017 | Listing removed | $2,495,000$333/sqft |
Source: Keller Williams Realty Energy Corridor #33210642 Report a problem | ||
| 11/14/2016 | Pending sale | $2,495,000$333/sqft |
Source: Keller Williams Realty Energy Corridor #33210642 Report a problem | ||
| 6/15/2016 | Listed for sale | $2,495,000-13.2%$333/sqft |
Source: Heritage Texas Properties #33210642 Report a problem | ||
| 4/8/2014 | Sold | -- |
Source: Agent Provided Report a problem | ||
| 2/21/2014 | Price change | $2,875,000+15%$384/sqft |
Source: Heritage Texas Properties #98774488 Report a problem | ||
| 9/21/2013 | Price change | $2,500,000-13.2%$334/sqft |
Source: Heritage Texas Properties #98774488 Report a problem | ||
| 9/19/2013 | Price change | $2,879,000+15.2%$384/sqft |
Source: Heritage Texas Properties #98774488 Report a problem | ||
| 8/23/2013 | Price change | $2,500,000-13.2%$334/sqft |
Source: Heritage Texas Properties #98774488 Report a problem | ||
| 9/22/2012 | Listed for sale | $2,879,000$384/sqft |
Source: Heritage Texas Properties #98774488 Report a problem | ||
Public tax history
| Year | Property taxes | Tax assessment |
|---|---|---|
| 2025 | $21,010 +12.1% | $2,375,055 +24.4% |
| 2024 | $18,749 +2.2% | $1,909,005 -4.2% |
| 2023 | $18,338 +4.9% | $1,993,334 +6.8% |
| 2022 | $17,483 | $1,866,818 -14.7% |
| 2021 | -- | $2,189,700 +11.3% |
| 2020 | $20,025 -26.2% | $1,967,030 -6.8% |
| 2019 | $27,132 -61.8% | $2,111,663 -7.4% |
| 2018 | $71,039 | $2,280,000 -9.8% |
| 2017 | $71,039 +0.8% | $2,528,408 |
| 2016 | $70,463 +9.9% | $2,528,408 |
| 2015 | $64,137 | $2,528,408 +11.5% |
| 2014 | $64,137 | $2,267,169 -11.1% |
| 2013 | -- | $2,550,000 |
| 2012 | -- | $2,550,000 |
| 2011 | -- | $2,550,000 |
| 2010 | -- | $2,550,000 |
| 2009 | -- | $2,550,000 |
| 2007 | -- | $2,550,000 +11.5% |
| 2006 | -- | $2,288,000 -6.6% |
| 2005 | -- | $2,450,959 -1.3% |
| 2004 | -- | $2,483,500 -16.1% |
| 2003 | -- | $2,960,900 |
Find assessor info on the county website
Monthly payment
Est. payment
Payment breakdown
Explore the cost of this home by adjusting the details. Changes won't be saved.Climate risks
Neighborhood: Westchase
Nearby schools
Schools provided by the listing agent
- Elementary: Outley Elementary School
- Middle: O'donnell Middle School
- High: Aisd Draw
Source: HAR. This data may not be complete. We recommend contacting the local school district to confirm school assignments for this home.
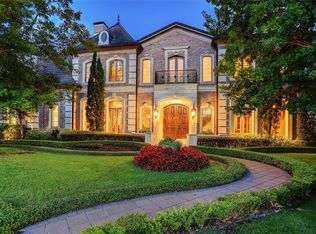
- $3,345,9005 bd8 ba9.6k sqft11603 Versailles Lakes Ln, Houston, TX 77082Off Market
- $2,234,8004 bd4 ba6.6k sqft11606 Versailles Lakes Ln, Houston, TX 77082Off Market
- $2,403,8003 bd4 ba7.8k sqft11607 Versailles Lakes Ln, Houston, TX 77082Off Market
- $2,379,9006 bd7 ba7.6k sqft11610 Versailles Lakes Ln, Houston, TX 77082Off Market
Similar homes
- $1,950,0004 bd5 ba5.7k sqft11506 Saint Germain Way, Houston, TX 77082For Sale
 MLS ID #29859975, Amanda Walsh, Keller Williams Memorial. HAR
 - $1,550,0005 bd5 ba5.1k sqft3511 Saint Tropez Way, Houston, TX 77082For Sale
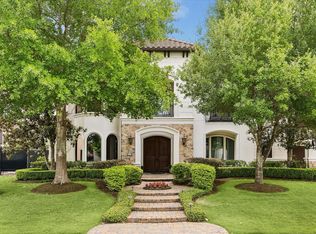 MLS ID #57320869, Amanda Walsh, Keller Williams Memorial. HAR
 - $2,649,0006 bd4 ba5.5k sqft9206 Westview Dr, Houston, TX 77055For Sale
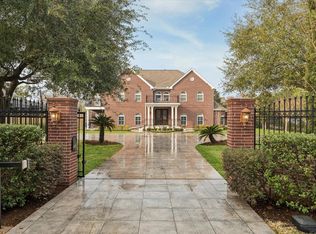 MLS ID #95718175, Christine Routt, Compass RE Texas, LLC - Memorial. HAR
 - $2,900,0005 bd5 ba6.6k sqft420 Pinewold Dr, Houston, TX 77056For Sale
 MLS ID #58835895, Charity Yarborough, Compass RE Texas, LLC - Houston. HAR
