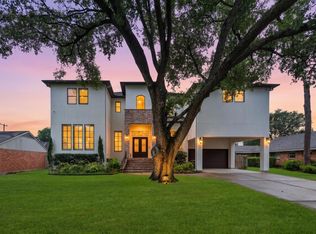
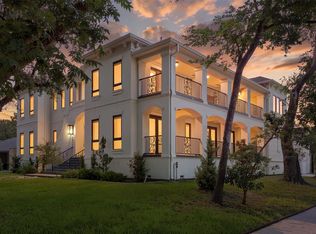
Bold, architectural, and intentionally designed, This property delivers a modern experience in the heart of Meyerland. Spanning over 8,000 SF on an 18,000+ SF lot, this 7-bedroom, 7.5-bath estate blends striking design with exceptional functionality. A dramatic dual staircase, elevator access, and walls of glass create a light-filled atmosphere throughout, while the chef’s kitchen, complete with premium appliances and a fully equipped butler’s kitchen, is designed for effortless entertaining. Uniquely suited for multi-generational living, the home features multiple primary-style suites within the main residence, along with two garage apartments, Ideal for extended family, guests, or live-in household staff. Outdoor amenities include a rooftop terrace, pool, spa, covered patio balconies, and turfed grounds. Complete with 8-car garage capacity and EV readiness, this landmark residence offers an unparalleled blend of scale, design, and functionality rarely found in today's luxury market.
For sale
Price cut: $200K (7/22)
$2,699,999
5327 S Braeswood Blvd, Houston, TX 77096
7beds
8,843sqft
Single Family Residence
Built in 2023
0.41 Acres Lot
$2,548,700 Zestimate®
$305/sqft
$61/mo HOA
What's special
Elevator accessCovered patio balconiesRooftop terraceTwo garage apartmentsEv readinessMultiple primary-style suitesTurfed grounds
- 39 days
- 749
- 61
Zillow last checked:
Listing updated:
Listed by:
Nancy Almodovar TREC #0529794 713-714-6454,
Nan & Company Properties - Corporate Office (Heights),
Leah LeBlanc TREC #0811326 480-341-9461,
Nan & Company Properties - Corporate Office (Heights)
Source: HAR,MLS#: 95225869
Facts & features
Interior
Bedrooms & bathrooms
- Bedrooms: 7
- Bathrooms: 8
- Full bathrooms: 7
- 1/2 bathrooms: 1
Rooms
- Room types: Family Room, Garage Apartment, Quarters/Guest House, Utility Room
Primary bedroom
- Level: Second
- Dimensions: NA
Primary bedroom
- Level: Second
- Dimensions: NA
Primary bedroom
- Level: First
- Dimensions: NA
Bedroom
- Level: Third
- Dimensions: NA
Bedroom
- Level: Second
- Dimensions: NA
Bedroom
- Level: First
- Dimensions: NA
Bedroom
- Level: Second
- Dimensions: NA
Other
- Level: Third
Dining room
- Level: First
Other
- Level: Second
Other
- Level: Third
Other
- Level: First
Family room
- Level: First
Game room
- Level: Third
Other
- Features: In Garage
Kitchen
- Level: First
Living room
- Level: First
Utility room
- Level: First
Heating
- Natural Gas
Cooling
- Ceiling Fan(s), Electric
Appliances
- Included: Water Heater, Disposal, Ice Maker, Refrigerator, Water Softener, Wine Refrigerator, Gas Oven, Microwave, Gas Range, Dishwasher
- Laundry: Electric Dryer Hookup, Gas Dryer Hookup, Washer Hookup
Features
- 2 Staircases, Balcony, Elevator, Formal Entry/Foyer, High Ceilings, Prewired for Alarm System, Wet Bar, Wired for Sound, 2 Bedrooms Down, 3 Bedrooms Up, 2 Primary Bedrooms, En-Suite Bath, Primary Bed - 1st Floor, Primary Bed - 2nd Floor, Split Plan, Walk-In Closet(s)
- Flooring: Tile, Wood
- Number of fireplaces: 1
- Fireplace features: Electric
Interior area
- Total structure area: 8,843
- Total interior livable area: 8,843 sqft
Property
Parking
- Total spaces: 8
- Parking features: Attached, Garage, Oversized, Additional Parking, Garage Door Opener, Electric Vehicle Charging Station(s)
- Attached garage spaces: 8
Features
- Levels: Split Level
- Stories: 3
- Patio & porch: Covered, Patio/Deck
- Exterior features: Balcony, Outdoor Kitchen, Side Yard, Sprinkler System
- Has private pool: Yes
- Pool features: Above Ground, Pool/Spa Combo
- Has spa: Yes
- Spa features: Spa/Hot Tub, Private
- Fencing: Back Yard,Full
Lot
- Size: 0.41 Acres
- Features: Back Yard, Subdivided, 0 Up To 1/4 Acre
Details
- Additional structures: Detached Gar Apt /Quarters
- Parcel number: 0943060000002
Construction
Type & style
- Home type: SingleFamily
- Architectural style: Contemporary
- Property subtype: Single Family Residence
Materials
- Foam Insulation, Stone, Stucco, Wood Siding
- Foundation: Slab
- Roof: Other
Condition
- New construction: No
- Year built: 2023
Utilities & green energy
- Sewer: Public Sewer
- Water: Public
Green energy
- Energy efficient items: Thermostat
Community & HOA
Community
- Security: Prewired for Alarm System
- Subdivision: Meyerland
HOA
- Has HOA: Yes
- HOA fee: $732 annually
Location
- Region: Houston
Financial & listing details
- Price per square foot: $305/sqft
- Tax assessed value: $2,893,740
- Annual tax amount: $59,527
- Date on market: 7/31/2026
- Listing terms: Cash,Conventional
- Ownership: Full Ownership
- Road surface type: Concrete
Estimated market value
$2,548,700
$2.42M - $2.68M
Not available
Price history
| Date | Event | Price |
|---|---|---|
| 7/22/2026 | Price change | $2,699,999-6.9%$305/sqft |
Source:  HAR #43472897 Report a problem HAR #43472897 Report a problem | ||
| 6/2/2026 | Price change | $2,899,999-9.3%$328/sqft |
Source: HAR #43472897 Report a problem | ||
| 5/1/2026 | Listing removed | $19,990$2/sqft |
Source:  HAR #61643795 Report a problem HAR #61643795 Report a problem | ||
| 10/13/2025 | Listed for rent | $19,990$2/sqft |
Source: HAR #61643795 Report a problem | ||
| 9/19/2025 | Price change | $3,199,000-8.6%$362/sqft |
Source: HAR #76574763 Report a problem | ||
| 5/4/2025 | Listed for sale | $3,500,000+1128.1%$396/sqft |
Source: HAR #59323051 Report a problem | ||
| 11/2/2020 | Sold | -- |
Source: Agent Provided Report a problem | ||
| 5/1/2020 | Pending sale | $285,000$32/sqft |
Source: Beth Wolff REALTORS� Real Living #96229639 Report a problem | ||
| 2/18/2020 | Price change | $285,000-4.7%$32/sqft |
Source: Beth Wolff REALTORS� Real Living #96229639 Report a problem | ||
| 12/5/2019 | Listed for sale | $299,000$34/sqft |
Source: Beth Wolff, REALTORS #96229639 Report a problem | ||
Public tax history
| Year | Property taxes | Tax assessment |
|---|---|---|
| 2025 | $46,475 +11.1% | $2,893,740 +12.8% |
| 2024 | $41,828 +17.7% | $2,565,512 +45.4% |
| 2023 | $35,541 +337% | $1,764,000 +377.6% |
| 2022 | $8,133 | $369,360 +30% |
| 2021 | -- | $284,040 +6.4% |
| 2020 | $6,406 | $266,998 |
| 2019 | -- | -- |
| 2018 | $2,381 | $284,140 -31.5% |
| 2017 | $2,381 -9.1% | $415,000 -11.5% |
| 2016 | $2,620 -15% | $468,861 |
| 2015 | $3,083 | $468,861 +14.3% |
| 2014 | $3,083 | $410,143 +7.1% |
| 2013 | -- | $382,873 -4.3% |
| 2012 | -- | $399,912 |
| 2011 | -- | $399,912 |
| 2010 | -- | $399,912 |
| 2009 | -- | $399,912 -6.2% |
| 2007 | -- | $426,172 +17.3% |
| 2006 | -- | $363,267 +0.6% |
| 2005 | -- | $361,114 +7.5% |
| 2004 | -- | $336,000 -0.9% |
| 2003 | -- | $339,200 -1.3% |
| 2002 | -- | $343,700 |
| 2001 | -- | $343,700 +7% |
| 2000 | -- | $321,300 |
Find assessor info on the county website
Monthly payment
Est. payment
Payment breakdown
Explore the cost of this home by adjusting the details. Changes won't be saved.Climate risks
Neighborhood: Meyerland Area
Nearby schools
Schools provided by the listing agent
- Elementary: Kolter Elementary School
- Middle: Meyerland Middle School
- High: Bellaire High School
Source: HAR. This data may not be complete. We recommend contacting the local school district to confirm school assignments for this home.

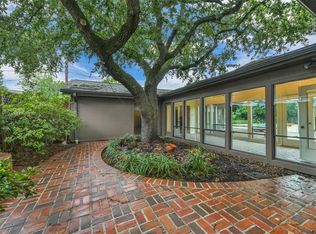
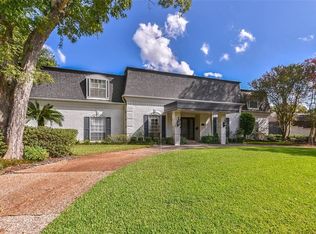
Similar homes
- $1,800,0006 bd5 ba5.6k sqft5319 Braesheather Dr, Houston, TX 77096For Sale
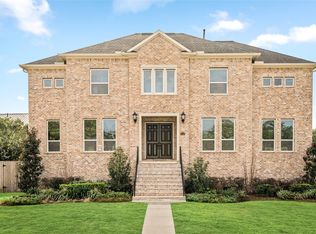 MLS ID #76894969, Laura Mayer, Martha Turner Sotheby's International Realty. HAR
 - $1,949,0004 bd5 ba5.4k sqft5015 S Braeswood Blvd, Houston, TX 77096For Sale
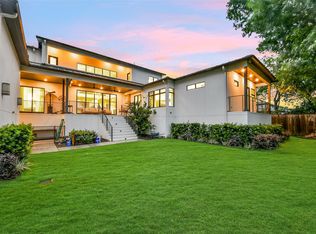 MLS ID #56561462, Ed Wolff, Beth Wolff Realtors. HAR
 - $1,888,8805 bd6 ba5.6k sqft4927 Jason St, Houston, TX 77096For Sale
 MLS ID #72914091, CW Ross, Keller Williams Realty Southwest. HAR
 - $1,673,0004 bd4 ba5k sqft4839 Jason St, Houston, TX 77096For Sale
 MLS ID #63359097, Nhi Van, Exquisite Properties, LLC. HAR
