Skip main navigation
Sold
  • Price Unknown

    5330 Braesheather Dr, Houston, TX 77096

    5beds
    6,210sqft
    SingleFamily
    Built in 1971
    0.4 Acres Lot
    $867,900 Zestimate®
    $--/sqft
    $6,977 Estimated rent

    Home value

    $867,900

    $798,000 - $946,000

    $6,977/mo

    Zestimate® history
    Loading
    Loading...

    Owner options

    List your home for rent

    $6,977/mo

    Rent Zestimate®

    Find your next renter with Zillow Rental Manager. Plus, with online applications, you can quickly screen prospective tenants – for free.

    Learn more

    $6,977/mo

    Rent Zestimate®

    Refinance and save

    $53/mo

    Est. payment

    Refinancing to a lower rate could help reduce your monthly payments and save thousands over the life of the loan.

    See today's rates

    $53/mo

    Est. payment

    Explore your selling options

    Work with a Zillow partner agent

    Leverage their expertise and Zillow's premium Showcase listings to get your home seen by more buyers.

    Get started

    List with your own agent

    Get your home in front of millions of buyers by listing it on Zillow.

    Learn how to do it

    Sell it yourself

    Take full control of how buyers see your home on Zillow by listing For Sale by Owner (FSBO).

    List your home

    What's special

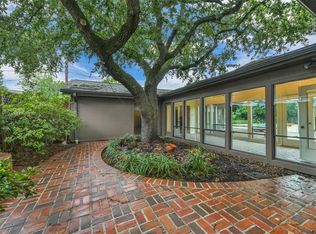
    Lushly landscaped French Traditional home with an abundance of natural light and high ceilings. Lovely front entry opens to formal living room, stately dining room and library set off from foyer. Perfect for entertaining, the large family room includes a wet bar, gas/wood burning fireplace and flows into a spacious island kitchen. Primary bedroom suite features a large en-suite bath and room size walk-in closet, french door access to backyard patio, pool and spa view. First floor also features second bedroom with full bath and additional office/study set near the master. Take the wooden staircase up to the second floor, featuring gameroom with wet bar, and built-in cabinets. Three additional bedrooms, each with a full bath, walk-in closets, built-in cabinets and study spaces. Utilize extra room as a home gym or media room. Backyard features large entertaining space, well-maintained pool/spa, separate custom-built waterfall with lighting feature and sprinkler system throughout.

    Facts & features

    Interior

    Bedrooms & bathrooms
    • Bedrooms: 5
    • Bathrooms: 6
    • Full bathrooms: 6
    Heating
    • Other, Gas
    Cooling
    • Central
    Appliances
    • Included: Range / Oven
    • Laundry: Washer Hookup, Electric Dryer Hookup, Gas Dryer Hookup
    Features
    • Wet Bar, Prewired for Alarm System, Walk-In Closet(s), High Ceilings, Crown Molding, Wired for Sound, Formal Entry/Foyer, Primary Bed - 1st Floor, En-Suite Bath, Countertops(Granite), Sitting Area, 2 Bedrooms Down
    • Flooring: Softwood, Tile, Carpet
    • Windows: Drapes/Curtains/Window Cover
    • Has fireplace: Yes
    • Fireplace features: masonry
    Interior area
    • Structure area source: Owner
    • Total interior livable area: 6,210 sqft

    Property

    Parking
    • Total spaces: 2
    • Parking features: Garage - Attached
    Features
    • Patio & porch: Porch, Covered, Patio/Deck
    • Exterior features: Brick
    • Pool features: Gunite, In Ground
    • Has spa: Yes
    • Spa features: Private, Spa/Hot Tub
    • Fencing: Full, Back Yard
    Lot
    • Size: 0.4 Acres
    • Features: Corner Lot, Subdivided, Back Yard, 1/4 Up to 1/2 Acre
    Details
    • Additional structures: Workshop, Shed(s)
    • Parcel number: 0943060000029
    • Other equipment: Generator

    Construction

    Type & style
    • Home type: SingleFamily
    • Architectural style: Traditional, French
    Materials
    • masonry
    • Foundation: Slab
    • Roof: Built-up
    Condition
    • Year built: 1971

    Utilities & green energy

    • Sewer: Public Sewer
    • Water: Public
    Green energy
    • Energy efficient items: HVAC>13 SEER

    Community & HOA

    Community
    • Security: Fire Alarm, Security System Owned, Prewired
    HOA
    • Has HOA: Yes
    • HOA fee: $53 monthly
    Location
    • Region: Houston

    Financial & listing details

    • Tax assessed value: $1,181,750
    • Annual tax amount: $17,649
    • Road surface type: Concrete, Curbs, Gutters

    Price history

    DateEventPrice
    7/31/2026Sold--
    Source: Agent Provided Report a problem
    6/24/2026Pending sale$999,000$161/sqft
    Source: HAR #73513810 Report a problem
    5/8/2026Price change$999,000+5.2%$161/sqft
    Source: HAR #73513810 Report a problem
    5/6/2026Listed for sale$950,000+5.7%$153/sqft
    Source: HAR #73513810 Report a problem
    12/30/2025Listing removed$899,000$145/sqft
    Source: HAR #27303925 Report a problem
    12/26/2025Pending sale$899,000$145/sqft
    Source: HAR #27303925 Report a problem
    11/19/2025Price change$899,000-10%$145/sqft
    Source: HAR #27303925 Report a problem
    10/20/2025Listed for sale$999,000+66.8%$161/sqft
    Source: HAR #27303925 Report a problem
    12/31/2020Listing removed--
    Source: Real Living Real Estate Report a problem
    10/13/2020Pending sale$599,000$96/sqft
    Source: Beth Wolff, REALTORS #63643777 Report a problem
    9/14/2020Listed for sale$599,000$96/sqft
    Source: Beth Wolff, REALTORS #63643777 Report a problem
    9/5/2020Pending sale$599,000$96/sqft
    Source: Beth Wolff, REALTORS #63643777 Report a problem
    1/24/2020Price change$599,000-7.8%$96/sqft
    Source: Beth Wolff REALTORS� Real Living #63643777 Report a problem
    9/24/2019Listed for sale$649,750$105/sqft
    Source: Beth Wolff, REALTORS #4802105 Report a problem

    Public tax history

    YearProperty taxesTax assessment
    2025$17,649 +10.1%$1,181,750 +17.3%
    2024$16,028 +114%$1,007,695 +83.9%
    2023$7,491 -5.2%$547,953 +5.6%
    2022$7,898 $519,110 +21.3%
    2021-- $427,879 +8.5%
    2020$3,960 +4.8%$394,497 +22.6%
    2019$3,780 -67.6%$321,831 -5.5%
    2018$11,664 $340,650 -60.5%
    2017$11,664 -20.4%$861,782 -10%
    2016$14,658 +5.6%$958,000
    2015$13,886 $958,000 +19.8%
    2014$13,886 $800,000 -1.1%
    2013-- $809,145 +17.4%
    2012-- $689,000
    2011-- $689,000 -1.6%
    2010-- $700,000 -11.6%
    2009-- $791,785 +9.2%
    2007-- $725,325 +10%
    2006-- $659,450 +10%
    2005-- $599,500 +10%
    2004-- $545,000 -18.6%
    2003-- $669,800 +6.5%
    2002-- $629,200 +10%
    2001-- $572,000 +10%
    2000-- $520,000
    Find assessor info on the county website

    Neighborhood: Meyerland Area

    Nearby schools

    GreatSchools rating
    Schools provided by the listing agent
    • Elementary: Kolter Elementary School
    • Middle: Meyerland Middle School
    • High: Bellaire High School
    • District: 27 - Houston

    Source: The MLS. This data may not be complete. We recommend contacting the local school district to confirm school assignments for this home.

    Get a cash offer in 3 minutes
    Find out how much your home could sell for in as little as 3 minutes with a no-obligation cash offer.
    Estimated market value
    $867,900
    Get a cash offer in 3 minutes
    Find out how much your home could sell for in as little as 3 minutes with a no-obligation cash offer.
    Estimated market value
    $867,900