Nestled in prestigious Oak Estates in River Oaks, this architectural masterpiece blends modern sophistication with timeless elegance across 5,198 SF. A dramatic 18-ft ceiling welcomes you into the grand living room with a statement fireplace, Brazilian stone accents, and walls of sliding glass doors overlooking the private pool, creating a seamless indoor-outdoor experience. Every detail reflects curated luxury — from imported Italian stone flooring to a floating glass staircase and bespoke finishes throughout. The first-floor primary suite offers a serene retreat with a spa-inspired bath and custom Walk-in closets. Upstairs, spacious secondary bedrooms and a private media lounge elevate everyday living. Zoned to River Oaks Elementary, Lanier Middle, and Lamar High, and minutes from Houston’s most exclusive dining, boutiques, and galleries — this is refined River Oaks living at its finest.
For sale
Price cut: $51K (7/22)
$3,199,000
2302 Suffolk Dr, Houston, TX 77027
5beds
5,198sqft
Single Family Residence
Built in 2018
8,759 Square Feet Lot
$3,029,500 Zestimate®
$615/sqft
$150/mo HOA
What's special
Statement fireplaceBespoke finishes throughoutPrivate media loungeFloating glass staircaseCustom walk-in closetsSerene retreatFirst-floor primary suite
- 69 days
- 1,506
- 167
Zillow last checked:
Listing updated:
Listed by:
Thao Nguyen TREC #0697470 346-226-6699,
eXp Realty LLC,
Miriam Valencia TREC #0723065 346-233-6958,
Alumbra International Properties
Source: HAR,MLS#: 44025600
Facts & features
Interior
Bedrooms & bathrooms
- Bedrooms: 5
- Bathrooms: 5
- Full bathrooms: 4
- 1/2 bathrooms: 1
Primary bedroom
- Level: First
- Area: 399
- Dimensions: 21X19
Bedroom
- Level: Second
- Area: 266
- Dimensions: 19X14
Bedroom
- Level: First
- Area: 306
- Dimensions: 17X18
Bedroom
- Level: Second
- Area: 285
- Dimensions: 19X15
Bedroom
- Level: First
- Area: 165
- Dimensions: 15X11
Breakfast
- Level: First
- Area: 198
- Dimensions: 11X18
Dining room
- Level: First
- Area: 304
- Dimensions: 16X19
Other
- Level: Second
- Area: 165
- Dimensions: 11X15
Kitchen
- Level: First
- Area: 270
- Dimensions: 15X18
Living room
- Level: First
- Area: 665
- Dimensions: 35X19
Media room
- Level: Second
- Area: 350
- Dimensions: 25X14
Primary bath
- Level: First
- Area: 364
- Dimensions: 26X14
Heating
- Electric, Zoned
Cooling
- Electric, Zoned
Appliances
- Included: Disposal, Convection Oven, Double Oven, Microwave, Gas Cooktop, Dishwasher, Instant Hot Water
- Laundry: Electric Dryer Hookup, Washer Hookup
Features
- Formal Entry/Foyer, High Ceilings, Wet Bar, Wired for Sound, 2 Bedrooms Up, En-Suite Bath, Primary Bed - 1st Floor, Walk-In Closet(s)
- Flooring: Tile, Wood
- Number of fireplaces: 2
- Fireplace features: Decorative
Interior area
- Total structure area: 5,198
- Total interior livable area: 5,198 sqft
Property
Parking
- Total spaces: 3
- Parking features: Attached, Tandem, Garage Door Opener, Circular Driveway
- Attached garage spaces: 3
Features
- Stories: 2
- Exterior features: Back Green Space
- Has private pool: Yes
- Pool features: In Ground
- Fencing: Full
Lot
- Size: 8,759 Square Feet
- Features: Back Yard, Cleared, Subdivided, 0 Up To 1/4 Acre
Details
- Parcel number: 0761970010084
Construction
Type & style
- Home type: SingleFamily
- Architectural style: Contemporary
- Property subtype: Single Family Residence
Materials
- Stucco
- Foundation: Slab on Builders Pier
- Roof: Composition
Condition
- New construction: No
- Year built: 2018
Utilities & green energy
- Sewer: Public Sewer
- Water: Public
Community & HOA
Community
- Subdivision: Oak Estates Sec 01
HOA
- Has HOA: Yes
- Amenities included: Park, Playground
- HOA fee: $1,800 annually
Location
- Region: Houston
Financial & listing details
- Price per square foot: $615/sqft
- Tax assessed value: $3,100,376
- Annual tax amount: $45,204
- Date on market: 8/11/2026
- Listing terms: Cash,Conventional,FHA,VA Loan
- Road surface type: Concrete, Curbs
Estimated market value
$3,029,500
$2.88M - $3.18M
Not available
Price history
| Date | Event | Price |
|---|---|---|
| 7/22/2026 | Price change | $3,199,000-1.6%$615/sqft |
Source:  HAR #60580199 Report a problem HAR #60580199 Report a problem | ||
| 5/30/2026 | Price change | $3,250,000-0.8%$625/sqft |
Source: HAR #60580199 Report a problem | ||
| 5/6/2026 | Price change | $3,275,000-2.2%$630/sqft |
Source: HAR #60580199 Report a problem | ||
| 4/24/2026 | Listed for sale | $3,350,000$644/sqft |
Source: HAR #60580199 Report a problem | ||
| 4/24/2026 | Listing removed | $3,350,000$644/sqft |
Source: HAR #82798904 Report a problem | ||
| 4/16/2026 | Price change | $3,350,000-2.9%$644/sqft |
Source: HAR #82798904 Report a problem | ||
| 3/22/2026 | Listed for sale | $3,450,000-5.5%$664/sqft |
Source: HAR #82798904 Report a problem | ||
| 2/27/2026 | Listing removed | $3,650,000$702/sqft |
Source: HAR #14018312 Report a problem | ||
| 1/14/2026 | Price change | $3,650,000-2.7%$702/sqft |
Source: HAR #14018312 Report a problem | ||
| 11/14/2025 | Listed for sale | $3,750,000+25%$721/sqft |
Source: HAR #14018312 Report a problem | ||
| 10/13/2021 | Listing removed | -- |
Source: HAR #74049557 Report a problem | ||
| 9/3/2021 | Pending sale | $2,999,999$577/sqft |
Source: HAR #74049557 Report a problem | ||
| 8/3/2021 | Listed for sale | $2,999,999+329.2%$577/sqft |
Source: HAR #74049557 Report a problem | ||
| 6/18/2015 | Listing removed | $699,000$134/sqft |
Source: Realty Associates #46388840 Report a problem | ||
| 6/11/2015 | Price change | $699,000-6.7%$134/sqft |
Source: Realty Associates #46388840 Report a problem | ||
| 4/16/2015 | Listed for sale | $749,000$144/sqft |
Source: Land Match Realty #15760949 Report a problem | ||
Public tax history
| Year | Property taxes | Tax assessment |
|---|---|---|
| 2025 | $45,204 +11.1% | $3,100,376 +25.1% |
| 2024 | $40,691 -8.4% | $2,478,502 -11.6% |
| 2023 | $44,399 -9.1% | $2,803,600 +0.5% |
| 2022 | $48,852 | $2,789,294 +21.1% |
| 2021 | -- | $2,303,378 +10.8% |
| 2020 | $39,727 +34.6% | $2,078,962 +35.4% |
| 2019 | $29,520 +119.7% | $1,535,519 +78.8% |
| 2018 | $13,437 | $858,705 +27% |
| 2017 | $13,437 +3.5% | $676,400 +3.5% |
| 2016 | $12,983 +4.6% | $653,500 +3.1% |
| 2015 | $12,413 | $634,029 +4.1% |
| 2014 | $12,413 | $609,152 +2.2% |
| 2013 | -- | $595,817 |
| 2012 | -- | $595,817 |
| 2011 | -- | $595,817 |
| 2010 | -- | $595,817 |
| 2009 | -- | $595,817 +21.8% |
| 2007 | -- | $489,191 +38.4% |
| 2006 | -- | $353,562 +10% |
| 2005 | -- | $321,420 +10% |
| 2004 | -- | $292,200 +10% |
| 2003 | -- | $265,700 +10% |
| 2002 | -- | $241,600 +9.5% |
| 2001 | -- | $220,600 +10% |
| 2000 | -- | $200,600 |
Find assessor info on the county website
Monthly payment
Est. payment
Payment breakdown
Explore the cost of this home by adjusting the details. Changes won't be saved.Climate risks
Neighborhood: Afton Oaks - River Oaks Area
Nearby schools
Schools provided by the listing agent
- Elementary: River Oaks Elementary School (Houston)
- Middle: Lanier Middle School
- High: Lamar High School (Houston)
Source: HAR. This data may not be complete. We recommend contacting the local school district to confirm school assignments for this home.

Similar homes
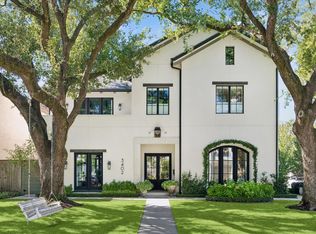
- $3,275,0004 bd6 ba5.4k sqft3402 Banbury Pl, Houston, TX 77027For Sale
 MLS ID #5922892, Sarah Callaway Sulma, Martha Turner Sotheby's International Realty. HAR
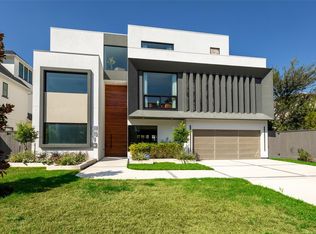
 - $2,800,0004 bd6 ba6.1k sqft2610 Westgrove Ln, Houston, TX 77027New Construction
 MLS ID #95346528, Claudia Fathivand, Compass RE Texas, LLC - Houston. HAR
 - $2,750,0004 bd5 ba4.5k sqft2810 Westgrove Ln, Houston, TX 77027For Sale
 MLS ID #34979649, Susan Slocum, Compass RE Texas, LLC - Memorial. HAR
 - $2,650,0004 bd5 ba4.4k sqft4021 Ella Lee Ln, Houston, TX 77027For Sale
 MLS ID #74965009, Laura Sweeney, Compass RE Texas, LLC - Houston. HAR
