Modern luxury with 4 bedrooms and 4.2 baths on a corner lot in coveted Oak Estates. Floor-to-ceiling Jeld-Wen windows, high ceilings, white oak floors, Calacatta countertops, floating staircase, and ambient LED lighting elevate the design. Sleek island kitchen with custom cabinetry, and Sub-Zero & Wolf appliances opens to 2 living rooms with fireplaces and a built-in bar, allowing effortless entertaining. Retractable accordion-style doors open the living room to the backyard veranda with a summer kitchen, creating a seamless indoor-outdoor living experience. The oversized primary suite boasts a sitting area, spa-like bath, and bespoke wardrobe closet. All secondary bedrooms have en-suite baths and walk-in closets, while the 3rd-floor game room with a half bath offers a flex space to suit your needs. The wraparound backyard now features a newly constructed 2025 pool, seamlessly extending the home’s indoor–outdoor lifestyle, with ample green space for relaxation and entertaining.
For sale
Price cut: $100K (10/26)
$4,195,000
4002 Meadow Lake Ln, Houston, TX 77027
4beds
6,451sqft
Single Family Residence
Built in 2023
0.26 Acres Lot
$4,046,300 Zestimate®
$650/sqft
$158/mo HOA
What's special
Wraparound backyardHigh ceilingsFloor-to-ceiling jeld-wen windowsBuilt-in barFloating staircaseWhite oak floorsCorner lot
- 62 days
- 529
- 51
Zillow last checked:
Listing updated:
Listed by:
Kellie Geitner TREC #0406702 713-213-2011,
Martha Turner Sotheby's International Realty
Source: HAR,MLS#: 56639851
Facts & features
Interior
Bedrooms & bathrooms
- Bedrooms: 4
- Bathrooms: 6
- Full bathrooms: 4
- 1/2 bathrooms: 2
Primary bedroom
- Level: Second
- Area: 630
- Dimensions: 35x18
Bedroom
- Level: Second
- Area: 180
- Dimensions: 15x12
Bedroom
- Level: Second
- Area: 225
- Dimensions: 15x15
Bedroom
- Level: Second
- Area: 225
- Dimensions: 15x15
Other
- Level: First
- Area: 195
- Dimensions: 15x13
Dining room
- Level: First
- Area: 304
- Dimensions: 19x16
Family room
- Level: First
- Area: 210
- Dimensions: 21x10
Game room
- Level: Third
- Area: 440
- Dimensions: 22x20
Kitchen
- Level: First
- Area: 486
- Dimensions: 27x18
Living room
- Level: First
- Area: 576
- Dimensions: 24x24
Utility room
- Level: Second
- Area: 104
- Dimensions: 13x8
Heating
- Natural Gas
Cooling
- Ceiling Fan(s), Electric
Appliances
- Included: ENERGY STAR Qualified Appliances, Water Heater, Disposal, Ice Maker, Refrigerator, Gas Oven, Microwave, Gas Cooktop, Dishwasher, Instant Hot Water
- Laundry: Electric Dryer Hookup, Washer Hookup
Features
- 2 Staircases, Formal Entry/Foyer, High Ceilings, Prewired for Alarm System, Wet Bar, Wired for Sound, All Bedrooms Up, En-Suite Bath, Primary Bed - 2nd Floor, Sitting Area, Walk-In Closet(s)
- Flooring: Carpet, Engineered Hardwood, Tile
- Doors: Insulated Doors
- Windows: Insulated/Low-E windows
- Number of fireplaces: 2
- Fireplace features: Gas Log
Interior area
- Total structure area: 6,451
- Total interior livable area: 6,451 sqft
Property
Parking
- Total spaces: 2
- Parking features: Oversized
- Garage spaces: 2
Features
- Stories: 3
- Patio & porch: Covered, Patio/Deck
- Exterior features: Back Green Space, Outdoor Kitchen, Side Yard, Sprinkler System
- Has private pool: Yes
- Pool features: In Ground
- Fencing: Back Yard,Full
Lot
- Size: 0.26 Acres
- Features: Back Yard, Corner Lot, 1/4 Up to 1/2 Acre
Details
- Parcel number: 0761970020001
Construction
Type & style
- Home type: SingleFamily
- Architectural style: Contemporary
- Property subtype: Single Family Residence
Materials
- Spray Foam Insulation, Stone, Stucco
- Foundation: Slab
- Roof: Composition
Condition
- New construction: No
- Year built: 2023
Utilities & green energy
- Sewer: Public Sewer
- Water: Public
Green energy
- Energy efficient items: Thermostat, HVAC, HVAC>15 SEER, Exposure/Shade
Community & HOA
Community
- Security: Prewired for Alarm System
- Subdivision: Oak Estates
HOA
- Has HOA: Yes
- HOA fee: $1,900 annually
Location
- Region: Houston
Financial & listing details
- Price per square foot: $650/sqft
- Tax assessed value: $3,643,179
- Annual tax amount: $77,426
- Date on market: 8/24/2026
- Listing terms: Cash,Conventional
- Ownership: Full Ownership
- Road surface type: Concrete
Estimated market value
$4,046,300
$3.84M - $4.25M
Not available
Price history
| Date | Event | Price |
|---|---|---|
| 10/26/2026 | Price change | $4,195,000-2.3%$650/sqft |
Source:  HAR #56639851 Report a problem HAR #56639851 Report a problem | ||
| 8/24/2026 | Listed for sale | $4,295,000$666/sqft |
Source: HAR #56639851 Report a problem | ||
| 7/17/2026 | Listing removed | $4,295,000$666/sqft |
Source: HAR #5475844 Report a problem | ||
| 7/16/2026 | Price change | $4,295,000-2.3%$666/sqft |
Source: HAR #5475844 Report a problem | ||
| 6/11/2026 | Price change | $4,395,000-2.2%$681/sqft |
Source: HAR #5475844 Report a problem | ||
| 4/29/2026 | Price change | $4,495,000-2.3%$697/sqft |
Source: HAR #5475844 Report a problem | ||
| 3/18/2026 | Listed for sale | $4,599,000+39.6%$713/sqft |
Source: HAR #5475844 Report a problem | ||
| 6/17/2024 | Listing removed | -- |
Source: HAR #22655837 Report a problem | ||
| 4/25/2024 | Price change | $3,295,000-5.7%$511/sqft |
Source: HAR #22655837 Report a problem | ||
| 11/8/2023 | Listed for sale | $3,495,000+45.6%$542/sqft |
Source: HAR #79937622 Report a problem | ||
| 7/14/2023 | Listing removed | -- |
Source: HAR #40735531 Report a problem | ||
| 6/30/2023 | Pending sale | $2,400,000$372/sqft |
Source: HAR #40735531 Report a problem | ||
| 5/24/2023 | Price change | $2,400,000-4%$372/sqft |
Source: HAR #40735531 Report a problem | ||
| 4/25/2023 | Price change | $2,500,000-7.4%$388/sqft |
Source: HAR #40735531 Report a problem | ||
| 3/31/2023 | Listed for sale | $2,700,000+116%$419/sqft |
Source: HAR #40735531 Report a problem | ||
| 3/17/2023 | Sold | -- |
Source: Public Record Report a problem | ||
| 5/22/2020 | Listing removed | $1,250,000$194/sqft |
Source: Martha Turner Sotheby's #61799200 Report a problem | ||
| 4/9/2020 | Pending sale | $1,250,000$194/sqft |
Source: Martha Turner Sotheby's International Realty - Memorial Brokerage #61799200 Report a problem | ||
| 3/6/2020 | Listed for sale | $1,250,000$194/sqft |
Source: Martha Turner Sotheby's #61799200 Report a problem | ||
Public tax history
| Year | Property taxes | Tax assessment |
|---|---|---|
| 2025 | $61,100 -4.1% | $3,643,179 +19.7% |
| 2024 | $63,706 +28.2% | $3,044,700 +23.4% |
| 2023 | $49,711 +6.8% | $2,467,256 +16.7% |
| 2022 | $46,536 | $2,113,468 +139.3% |
| 2021 | -- | $883,200 +3.1% |
| 2020 | $16,205 -51.7% | $856,722 -50.8% |
| 2019 | $33,552 -1.7% | $1,742,084 +2.8% |
| 2018 | $34,129 | $1,695,191 |
| 2017 | $34,129 -0.1% | $1,695,191 |
| 2016 | $34,159 +5.1% | $1,695,191 -9.4% |
| 2015 | $32,513 | $1,871,833 +18.4% |
| 2014 | $32,513 | $1,581,463 +9.6% |
| 2013 | -- | $1,443,244 |
| 2012 | -- | $1,443,244 +71.4% |
| 2011 | -- | $842,000 -2.1% |
| 2010 | -- | $860,074 |
| 2009 | -- | $860,074 +28.3% |
| 2007 | -- | $670,351 +54.3% |
| 2006 | -- | $434,500 +10% |
| 2005 | -- | $395,000 |
| 2004 | -- | $395,000 +8.8% |
| 2003 | -- | $363,100 +7.2% |
| 2002 | -- | $338,600 |
| 2001 | -- | $338,600 +4.7% |
| 2000 | -- | $323,400 |
Find assessor info on the county website
Monthly payment
Est. payment
Payment breakdown
Explore the cost of this home by adjusting the details. Changes won't be saved.Climate risks
Neighborhood: Afton Oaks - River Oaks Area
Nearby schools
Schools provided by the listing agent
- Elementary: River Oaks Elementary School (Houston)
- Middle: Lanier Middle School
- High: Lamar High School (Houston)
Source: HAR. This data may not be complete. We recommend contacting the local school district to confirm school assignments for this home.
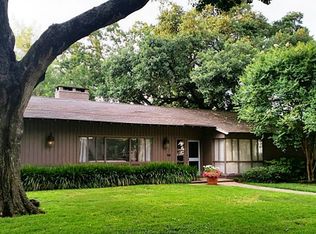
- $4,309,0003 bd3 ba2.6k sqft4006 Meadow Lake Ln, Houston, TX 77027Off Market
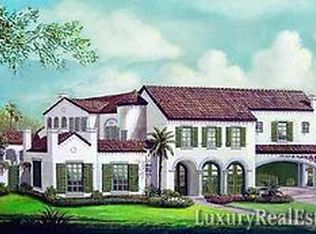
- $4,435,7005 bd7 ba6.8k sqft4001 Meadow Lake Ln, Houston, TX 77027Off Market
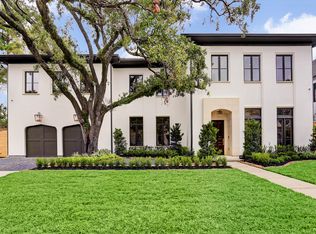
- $4,411,7005 bd7 ba6.9k sqft4010 Meadow Lake Ln, Houston, TX 77027Off Market
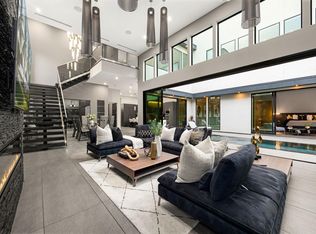
- $4,541,9005 bd6 ba7.2k sqft4005 Meadow Lake Ln, Houston, TX 77027Off Market
Similar homes
- $3,199,0005 bd5 ba5.1k sqft2302 Suffolk Dr, Houston, TX 77027For Sale
 MLS ID #44025600, Thao Nguyen, eXp Realty LLC. HAR
 - $3,950,0004 bd5 ba5.4k sqft212 E Cowan Dr, Houston, TX 77007For Sale
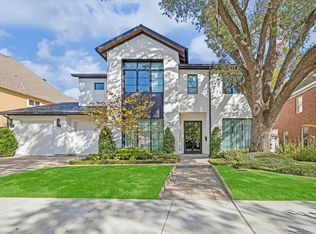 MLS ID #81904361, Max Morgan, RA Brokers. HAR
 - $3,275,0004 bd6 ba5.4k sqft3402 Banbury Pl, Houston, TX 77027For Sale
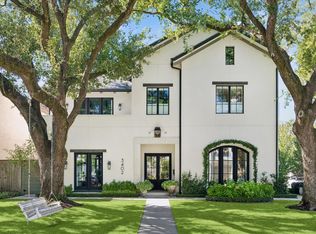 MLS ID #5922892, Sarah Callaway Sulma, Martha Turner Sotheby's International Realty. HAR
 - $4,499,9004 bd7 ba6.6k sqft309 Glenwood Dr, Houston, TX 77007For Sale
 MLS ID #10296080, Christopher Phan, Truss Real Estate | SERHANT.. HAR
