
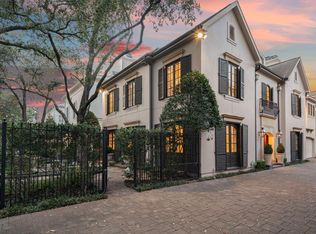
Nestled within West Oaks, one of Tanglewood's most distinguished gated communities, this Robert Dame-designed residence by Thompson Custom Homes offers exceptional luxury and architectural pedigree. Once home to President George W. Bush and First Lady Barbara Bush, West Oaks is renowned for its privacy, security, and prestige. Rich Venetian plaster walls, a dramatic curved staircase, and curated finishes complement sophisticated smart-home technology with automated lighting, climate, security, and entertainment. Elegant living spaces surround a private courtyard with a covered loggia, pool, and spa. The gourmet kitchen features marble countertops, custom cabinetry, a Jade Bistro range, and a butler's bar with wine vault. The luxurious primary suite offers a spa-inspired bath and custom closet, while the third-floor theater with fiber-optic star ceiling completes this exceptional residence.
For sale
$3,097,000
5110 W Oak Mews, Houston, TX 77056
3beds
6,193sqft
:
Get pre-qualified$22,752/mo
Single Family Residence
Built in 2003
7,518 Square Feet Lot
$2,873,000 Zestimate®
$500/sqft
$167/mo HOA
What's special
Elegant living spacesMarble countertopsDramatic curved staircaseGourmet kitchenCustom closetRich venetian plaster wallsJade bistro range
- 27 days |
- 730 |
- 50 |
Zillow last checked:
Listing updated:
Listed by:
Sheryle Campbell TREC #0405210 281-797-7892,
Energy Realty
Source: HAR,MLS#: 46326094
Facts & features
Interior
Bedrooms & bathrooms
- Bedrooms: 3
- Bathrooms: 4
- Full bathrooms: 3
- 1/2 bathrooms: 1
Rooms
- Room types: Den, Media Room, Utility Room
Primary bathroom
- Features: Half Bath, Primary Bath: Double Sinks, Primary Bath: Separate Shower
Kitchen
- Features: Breakfast Bar, Kitchen Island, Kitchen open to Family Room, Pantry, Walk-in Pantry
Heating
- Natural Gas, Zoned
Cooling
- Ceiling Fan(s), Electric, Zoned
Appliances
- Included: ENERGY STAR Qualified Appliances, Disposal, Ice Maker, Double Oven, Microwave, Gas Range, Dishwasher
- Laundry: Electric Dryer Hookup, Gas Dryer Hookup, Washer Hookup
Features
- Central Vacuum, Elevator Shaft, Formal Entry/Foyer, High Ceilings, Wet Bar, All Bedrooms Up, Primary Bed - 2nd Floor, Sitting Area, Walk-In Closet(s)
- Flooring: Marble, Stone, Wood
- Windows: Window Coverings
- Number of fireplaces: 1
- Fireplace features: Gas
Interior area
- Total structure area: 6,193
- Total interior livable area: 6,193 sqft
Property
Parking
- Total spaces: 3
- Parking features: Electric Gate, Attached, Additional Parking, Garage Door Opener
- Attached garage spaces: 3
Features
- Stories: 2
- Patio & porch: Patio/Deck
- Exterior features: Outdoor Kitchen, Sprinkler System
- Has private pool: Yes
- Pool features: In Ground
- Has spa: Yes
- Spa features: Spa/Hot Tub
- Fencing: Back Yard
Lot
- Size: 7,518 Square Feet
- Features: Cul-De-Sac, Subdivided, 0 Up To 1/4 Acre
Details
- Parcel number: 1208660010002
Construction
Type & style
- Home type: SingleFamily
- Architectural style: Contemporary
- Property subtype: Single Family Residence
Materials
- Brick
- Foundation: Slab
- Roof: Composition
Condition
- New construction: No
- Year built: 2003
Utilities & green energy
- Sewer: Public Sewer
- Water: Public
Green energy
- Energy efficient items: Thermostat, HVAC
Community & HOA
Community
- Subdivision: West Oaks Mews
HOA
- Has HOA: Yes
- HOA fee: $2,000 annually
Location
- Region: Houston
Financial & listing details
- Price per square foot: $500/sqft
- Annual tax amount: $49,917
- Date on market: 7/6/2026
- Listing terms: Cash,Conventional
- Road surface type: Asphalt
Estimated market value
$2,873,000
$2.73M - $3.02M
$7,298/mo
Price history
| Date | Event | Price |
|---|---|---|
| 7/6/2026 | Listed for sale | $3,097,000+24.1%$500/sqft |
Source:  HAR #46326094 Report a problem HAR #46326094 Report a problem | ||
| 8/2/2023 | Listing removed | -- |
Source:  HAR #89904476 Report a problem HAR #89904476 Report a problem | ||
| 6/8/2023 | Listed for rent | $16,000$3/sqft |
Source: HAR #89904476 Report a problem | ||
| 3/12/2021 | Listing removed | -- |
Source: HAR #84588824 Report a problem | ||
| 2/10/2021 | Pending sale | $2,495,000$403/sqft |
Source: HAR #84588824 Report a problem | ||
| 1/12/2021 | Listed for sale | $2,495,000+42.6%$403/sqft |
Source: HAR #84588824 Report a problem | ||
| 3/2/2011 | Listing removed | $1,750,000$283/sqft |
Source: Keller Williams - Houston Metropolitan #36394142 Report a problem | ||
| 10/8/2010 | Price change | $1,750,000-7.9%$283/sqft |
Source: Keller Williams - Houston Metropolitan #36394142 Report a problem | ||
| 9/21/2010 | Listed for sale | $1,900,000$307/sqft |
Source: Keller Williams - Houston Metropolitan #36394142 Report a problem | ||
Public tax history
Tax history is unavailable.
Monthly payment
Est. payment
Payment breakdown
Explore the cost of this home by adjusting the details. Changes won't be saved.Climate risks
Neighborhood: Greater Uptown
Nearby schools
GreatSchools rating
- 7/10Briargrove Elementary SchoolGrades: PK-5Distance: 1.6 mi
- 5/10Tanglewood MiddleGrades: 6-8Distance: 0.7 mi
- 3/10Lee High SchoolGrades: 9-12Distance: 2.9 mi
Schools provided by the listing agent
- Elementary: Briargrove Elementary School
- Middle: Tanglewood Middle School
- High: Wisdom High School
Source: HAR. This data may not be complete. We recommend contacting the local school district to confirm school assignments for this home.
- $2,708,0003 bd4 ba6.1k sqft5110 W Oaks Mews, Houston, TX 77056Off Market
- $2635,270 Square FeetW Oaks Mews, Houston, TX 77056Off Market
- $1,480,0004 bd4 ba2.4k sqft24 W Oak Dr, Houston, TX 77056Off Market
- $2,787,2004 bd5 ba6.3k sqft5118 W Oaks Mews, Houston, TX 77056Off Market
- $1,296,8004 bd4 ba2.4k sqft26 W Oak Dr, Houston, TX 77056Off Market
- $1,747,3003 bd3 ba4k sqft5103 W Oak Mews, Houston, TX 77056Off Market
- $1,977,7003 bd3 ba4.6k sqft5111 W Oak Mews, Houston, TX 77056Off Market
- $1,718,0003 bd3 ba4.1k sqft32 W Oak Dr, Houston, TX 77056Off Market
A local agent can set up tours, give advice and negotiate with sellers.
A local lender can help you make sure your offer is ready when you are.
Similar homes
- $2,900,0005 bd5 ba6.6k sqft420 Pinewold Dr, Houston, TX 77056For Sale
 MLS ID #58835895, Charity Yarborough, Compass RE Texas, LLC - Houston. HAR
 - $1,699,0004 bd5 ba4.7k sqft5012 Tangle Ln, Houston, TX 77056For Sale
 MLS ID #63287371, Wendy Oxman, HomeSmart. HAR
 - $2,699,9904 bd5 ba4.6k sqft37 E Broad Oaks Dr, Houston, TX 77056For Sale
 MLS ID #10878611, Jeffrey Collins, Keller Williams Realty Metropolitan. HAR
 - $3,550,0004 bd6 ba7.4k sqft5615 Pine Forest Rd, Houston, TX 77056For Sale
 MLS ID #53254754, Walter Bering, Martha Turner Sotheby's International Realty. HAR
 - $3,095,0004 bd4 ba5.4k sqft802 Briar Ridge Dr, Houston, TX 77057For SaleMLS ID #71682949, Jana Giammalva, Martha Turner Sotheby's International Realty. HAR
- $2,049,9954 bd6 ba5.2k sqft1110 Longmont Place Ct, Houston, TX 77056For SaleMLS ID #16128487, Joe Raad, Lazos Properties. HAR
- $2,250,0004 bd4 ba5.4k sqft422 Pinewold Dr, Houston, TX 77056For SaleMLS ID #24002781, Charity Yarborough, Compass RE Texas, LLC - Houston. HAR
- $1,550,0003 bd4 ba4.5k sqft3 Exbury Way, Houston, TX 77056For SaleMLS ID #95684721, Laura Sweeney, Compass RE Texas, LLC - Houston. HAR
- $2,899,0005 bd6 ba6.3k sqft4400 Camellia Ln, Bellaire, TX 77401For SaleMLS ID #28814339, Kasteena Parikh, Martha Turner Sotheby's International Realty. HAR
- $3,300,0004 bd5 ba5k sqft531 Three Corners Dr, Houston, TX 77024For SaleMLS ID #73081423, Robin Tucker, Martha Turner Sotheby's International Realty. HAR
- $3,250,0004 bd7 ba6.8k sqft408 E 7th St, Houston, TX 77007For SaleMLS ID #41497214, Michelle Reyna, The Reyna Group. HAR
- $3,750,0005 bd7 ba6.2k sqft21 Carolane Trl, Houston, TX 77024For SaleMLS ID #61461356, Jamie McMartin, Compass RE Texas, LLC - West Houston. HAR
- $1,797,0003 bd5 ba5.1k sqft5202 Chesapeake Way, Houston, TX 77056For SaleMLS ID #73950189, Muriel Lofranco, Energy Realty. HAR
- $3,499,0005 bd7 ba6.7k sqft918 Huntington Cv, Houston, TX 77063For SaleMLS ID #54621748, Moni Bohnisch, Douglas Elliman Real Estate. HAR
- $3,675,0005 bd7 ba6.3k sqft7818 Bellewood Dr, Houston, TX 77055For SaleMLS ID #68754474, Holley Madden, Compass RE Texas, LLC - Memorial. HAR
- $2,649,0006 bd4 ba5.5k sqft9206 Westview Dr, Houston, TX 77055For SaleMLS ID #95718175, Christine Routt, Compass RE Texas, LLC - Memorial. HAR
- $2,995,0005 bd6 ba4.9k sqft2242 Pelham Dr, Houston, TX 77019For SaleMLS ID #93862877, Dee Dee Guggenheim Howes, Compass RE Texas, LLC - Houston. HAR
- $3,450,0005 bd7 ba6.8k sqft6 Mott Ln, Houston, TX 77024For SaleMLS ID #57446496, Julie Sheets, Compass RE Texas, LLC - Memorial. HAR
- $3,395,0005 bd8 ba6.4k sqft8412 Lofland Dr, Houston, TX 77055For SaleMLS ID #37211893, Eric Nelson, SERHANT.. HAR
- $2,875,0004 bd5 ba4.5k sqft2810 Westgrove Ln, Houston, TX 77027For SaleMLS ID #86277770, Susan Slocum, Compass RE Texas, LLC - Memorial. HAR
