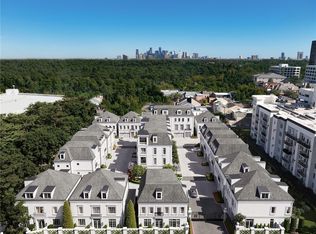
Beautifully designed and impeccably built, this Dorsey Custom Homes residence sits on a prime Westgrove lot moments from River Oaks, offering exceptional walkability to some of Houston’s best restaurants and shopping. Thoughtful architectural details include Lueders limestone surrounds, expansive Western Metal windows and doors, an elevator, and a light-filled open floor plan designed for both everyday living and elegant entertaining. The chef’s kitchen features black marble slab counters, Sub-Zero refrigeration, Wolf appliances, custom cabinetry, and a separate catering kitchen ideal for entertaining. All bedrooms are located upstairs, each with its own en-suite bath, including a serene primary suite with dual closets and a private balcony. An additional office or media room is located on the first floor. The private backyard retreat features a sparkling pool and turfed backyard creating a perfect setting for relaxing or entertaining. Roof replaced in 2025. *As per seller.
For sale
Price cut: $125K (9/1)
$2,750,000
2810 Westgrove Ln, Houston, TX 77027
4beds
4,510sqft
Single Family Residence
Built in 2016
7,061 Square Feet Lot
$2,618,300 Zestimate®
$610/sqft
$167/mo HOA
What's special
- 8 days
- 244
- 24
Likely to sell faster than
Zillow last checked:
Listing updated:
Listed by:
Susan Slocum TREC #0742988 203-968-3277,
Compass RE Texas, LLC - Memorial
Source: HAR,MLS#: 34979649
Facts & features
Interior
Bedrooms & bathrooms
- Bedrooms: 4
- Bathrooms: 5
- Full bathrooms: 4
- 1/2 bathrooms: 1
Rooms
- Room types: Utility Room
Primary bedroom
- Level: Second
- Area: 391
- Dimensions: 23x17
Bedroom
- Level: Second
- Area: 168
- Dimensions: 14x12
Bedroom
- Level: Second
- Area: 255
- Dimensions: 17x15
Bedroom
- Level: Second
- Area: 216
- Dimensions: 18x12
Other
- Level: Second
- Area: 340
- Dimensions: 20x17
Kitchen
- Level: First
- Area: 360
- Dimensions: 20x18
Living room
- Level: First
- Area: 506
- Dimensions: 23x22
Primary bath
- Level: Second
- Area: 264
- Dimensions: 24x11
Heating
- Natural Gas, Zoned
Cooling
- Ceiling Fan(s), Electric, Zoned
Appliances
- Included: Water Heater, Disposal, Ice Maker, Dryer, Refrigerator, Washer, Wine Refrigerator, Convection Oven, Double Oven, Gas Oven, Microwave, Gas Cooktop, Indoor Grill, Dishwasher
Features
- Central Vacuum, Crown Molding, Elevator, Formal Entry/Foyer, High Ceilings, Wired for Sound, All Bedrooms Up, Built-In Bunk Beds, En-Suite Bath, Walk-In Closet(s)
- Flooring: Carpet, Marble, Stone, Tile, Wood
- Windows: Window Coverings
- Number of fireplaces: 2
- Fireplace features: Gas
Interior area
- Total structure area: 4,510
- Total interior livable area: 4,510 sqft
Property
Parking
- Total spaces: 2
- Parking features: Attached, Additional Parking, Garage Door Opener, Double-Wide Driveway
- Attached garage spaces: 2
Features
- Stories: 2
- Patio & porch: Covered, Patio/Deck
- Exterior features: Back Green Space, Balcony, Side Yard, Sprinkler System
- Has private pool: Yes
- Pool features: Heated, In Ground
- Fencing: Back Yard
Lot
- Size: 7,061 Square Feet
- Features: Back Yard, Subdivided, 0 Up To 1/4 Acre
Details
- Parcel number: 0752130020009
Construction
Type & style
- Home type: SingleFamily
- Architectural style: Traditional
- Property subtype: Single Family Residence
Materials
- Brick, Stone, Stucco, Wood Siding
- Foundation: Slab
- Roof: Metal
Condition
- New construction: No
- Year built: 2016
Details
- Builder name: Dorsey Custom Homes
Utilities & green energy
- Sewer: Public Sewer
- Water: Public
Community & HOA
Community
- Subdivision: West Grove Court
HOA
- Has HOA: Yes
- HOA fee: $2,000 annually
Location
- Region: Houston
Financial & listing details
- Price per square foot: $610/sqft
- Tax assessed value: $2,350,000
- Annual tax amount: $49,943
- Date on market: 9/1/2026
- Listing terms: Cash,Conventional
- Exclusions: Contact Agent
Estimated market value
$2,618,300
$2.49M - $2.75M
Not available
Price history
| Date | Event | Price |
|---|---|---|
| 9/1/2026 | Price change | $2,750,000-4.3%$610/sqft |
Source:  HAR #34979649 Report a problem HAR #34979649 Report a problem | ||
| 3/27/2026 | Listed for sale | $2,875,000+10.8%$637/sqft |
Source: HAR #86277770 Report a problem | ||
| 8/6/2021 | Listing removed | -- |
Source: HAR #22418043 Report a problem | ||
| 7/16/2021 | Pending sale | $2,595,000$575/sqft |
Source: HAR #22418043 Report a problem | ||
| 5/22/2021 | Price change | $2,595,000-3.7%$575/sqft |
Source: HAR #22418043 Report a problem | ||
| 4/9/2021 | Listed for sale | $2,695,000+3.9%$598/sqft |
Source: HAR #22418043 Report a problem | ||
| 8/18/2019 | Listing removed | $2,595,000$575/sqft |
Source: Robert Dorsey #20752011 Report a problem | ||
| 6/25/2019 | Pending sale | $2,595,000$575/sqft |
Source: Robert Dorsey #20752011 Report a problem | ||
| 6/19/2019 | Listed for sale | $2,595,000$575/sqft |
Source: Robert Dorsey #20752011 Report a problem | ||
Public tax history
| Year | Property taxes | Tax assessment |
|---|---|---|
| 2025 | $38,794 +1% | $2,350,000 +0.3% |
| 2024 | $38,425 -18.6% | $2,343,400 |
| 2023 | $47,215 -10% | $2,343,400 -1.7% |
| 2022 | $52,487 | $2,383,710 +9.5% |
| 2021 | -- | $2,177,216 |
| 2020 | $52,240 +27.5% | $2,177,216 +28.7% |
| 2019 | $40,978 +176.4% | $1,692,199 +16.3% |
| 2018 | $14,824 | $1,455,000 +148% |
| 2017 | $14,824 +14.2% | $586,772 +18.9% |
| 2016 | $12,977 +58.9% | $493,656 +7.4% |
| 2015 | $8,168 | $459,756 |
| 2014 | $8,168 | $459,756 +25.1% |
| 2013 | -- | $367,521 +10.1% |
| 2012 | -- | $333,725 -7.7% |
| 2011 | -- | $361,447 |
| 2010 | -- | $361,447 |
| 2009 | -- | $361,447 +23.1% |
| 2007 | -- | $293,647 +45.3% |
| 2006 | -- | $202,070 +10% |
| 2005 | -- | $183,700 +10% |
| 2004 | -- | $167,000 +9.9% |
| 2003 | -- | $151,900 +10% |
| 2002 | -- | $138,100 +10% |
| 2001 | -- | $125,600 +20% |
| 2000 | -- | $104,700 |
Find assessor info on the county website
Monthly payment
Est. payment
Payment breakdown
Explore the cost of this home by adjusting the details. Changes won't be saved.Climate risks
Neighborhood: Greenway - Upper Kirby Area
Nearby schools
Schools provided by the listing agent
- Elementary: Poe Elementary School
- Middle: Lanier Middle School
- High: Lamar High School (Houston)
Source: HAR. This data may not be complete. We recommend contacting the local school district to confirm school assignments for this home.

Similar homes
- $2,650,0004 bd5 ba4.4k sqft4021 Ella Lee Ln, Houston, TX 77027For Sale
 MLS ID #74965009, Laura Sweeney, Compass RE Texas, LLC - Houston. HAR
 - $3,199,0005 bd5 ba5.1k sqft2302 Suffolk Dr, Houston, TX 77027For Sale
 MLS ID #44025600, Thao Nguyen, eXp Realty LLC. HAR
 - $2,750,0005 bd5 ba4.7k sqft6348 Vanderbilt St, Houston, TX 77005For Sale
 MLS ID #44660026, Karina Rossi, Compass RE Texas, LLC - Houston. HAR
 - $2,650,0004 bd5 ba4.6k sqft27 Wentworth Place Ln, Houston, TX 77027New Construction
 MLS ID #68826553, Adriana Banks, Douglas Elliman Real Estate. HAR
