Brand new customized home Built by Build-1 ™. located in Rice/Museum district. This is a true designer home. Home features Brick with Slurry Finish. Three story with 4/5 Bedrooms 5 1/2 Baths. Oversized Garage with Automobile Charging Station, High celling. The first Floor includes 11'8" Ceilings Entrance/Dining, Expansive Mud Room, Wet Bar, Extended Kitchen Island, 3cm Quartzite Natural Counter Tops. Gracious Family Room, Walk In Pantry, Plenty of Storage. Wired For Audio, Video and Security. Thermador Appliance Package, 7" Plank European White Oak Flooring. Outdoor Summer Kitchen. The second floor offers three bedrooms, utility room and a large Primary bedroom. The primary suite features Slope Ceiling with Wood Beam, Oversized Shower, double vanity. Luxurious primary closet with Over-Under Custom Cabinetry, with Island and Chandelier Accent. The third floor boasts a spacious game room, and additional bedroom with a full bath. Corner lot with a large yard had space for a future pool.
New construction
$2,425,000
2247 North Blvd, Houston, TX 77098
5beds
4,661sqft
Single Family Residence
Built in 2026
6,499 Square Feet Lot
$2,352,000 Zestimate®
$520/sqft
$-- HOA
What's special
- 34 days
- 210
- 22
Zillow last checked:
Listing updated:
Listed by:
Lei Wang TREC #0609054 713-459-2656,
Top USA Investment, LLC,
Chin Chen
Source: HAR,MLS#: 65303737
Facts & features
Interior
Bedrooms & bathrooms
- Bedrooms: 5
- Bathrooms: 6
- Full bathrooms: 5
- 1/2 bathrooms: 1
Rooms
- Room types: Den, Utility Room
Primary bedroom
- Level: Second
- Area: 288
- Dimensions: 18X16
Bedroom
- Level: Second
- Area: 182
- Dimensions: 14X13
Bedroom
- Level: Second
- Area: 156
- Dimensions: 12X13
Bedroom
- Level: Third
- Area: 208
- Dimensions: 16X13
Bedroom
- Level: Second
- Area: 192
- Dimensions: 12X16
Other
- Level: First
- Area: 81
- Dimensions: 9X9
Other
- Level: First
- Area: 80
- Dimensions: 10X8
Dining room
- Level: First
- Area: 180
- Dimensions: 12X15
Dining room
- Level: First
- Area: 180
- Dimensions: 12X15
Family room
- Level: First
- Area: 396
- Dimensions: 22X18
Game room
- Level: Third
- Area: 414
- Dimensions: 18X23
Kitchen
- Level: First
- Area: 330
- Dimensions: 22X15
Primary bath
- Level: Second
- Area: 88
- Dimensions: 11X8
Utility room
- Level: Second
- Area: 80
- Dimensions: 8X10
Heating
- Natural Gas
Cooling
- Ceiling Fan(s), Electric
Appliances
- Included: ENERGY STAR Qualified Appliances, Water Heater, Disposal, Dryer, Refrigerator, Washer, Double Oven, Electric Oven, Gas Oven, Microwave, Gas Range, Dishwasher
- Laundry: Gas Dryer Hookup, Washer Hookup
Features
- High Ceilings, Prewired for Alarm System, Wet Bar, Wired for Sound, All Bedrooms Up
- Flooring: Engineered Hardwood, Tile
- Windows: Insulated/Low-E windows
- Number of fireplaces: 1
- Fireplace features: Gas
Interior area
- Total structure area: 4,661
- Total interior livable area: 4,661 sqft
Video & virtual tour
Property
Parking
- Total spaces: 2
- Parking features: Attached, Oversized, Garage Door Opener
- Attached garage spaces: 2
Features
- Stories: 3
- Patio & porch: Covered
- Exterior features: Balcony, Outdoor Kitchen, Sprinkler System
- Fencing: Back Yard,Full
Lot
- Size: 6,499 Square Feet
- Features: Back Yard, Corner Lot, 0 Up To 1/4 Acre
Details
- Parcel number: 0600660050024
Construction
Type & style
- Home type: SingleFamily
- Architectural style: Traditional
- Property subtype: Single Family Residence
Materials
- Brick, Other
- Foundation: Slab
- Roof: Composition,Energy Star/Reflective Roof
Condition
- New construction: Yes
- Year built: 2026
Details
- Builder name: Build 1
Utilities & green energy
- Sewer: Public Sewer
- Water: Public
Green energy
- Green verification: LEED For Homes
- Energy efficient items: Thermostat, Lighting, HVAC, HVAC>15 SEER
Community & HOA
Community
- Security: Prewired for Alarm System
- Subdivision: Chevy Chase
Location
- Region: Houston
Financial & listing details
- Price per square foot: $520/sqft
- Tax assessed value: $698,625
- Annual tax amount: $14,847
- Date on market: 9/9/2026
- Listing terms: Cash,Conventional
- Road surface type: Asphalt
Estimated market value
$2,352,000
$2.23M - $2.47M
$7,910/mo
Price history
| Date | Event | Price |
|---|---|---|
| 9/9/2026 | Listed for sale | $2,425,000-2%$520/sqft |
Source:  HAR #65303737 Report a problem HAR #65303737 Report a problem | ||
| 9/9/2026 | Listing removed | $2,475,000$531/sqft |
Source: HAR #49717070 Report a problem | ||
| 7/8/2026 | Listed for sale | $2,475,000-1%$531/sqft |
Source: HAR #49717070 Report a problem | ||
| 7/7/2026 | Listing removed | $2,499,000$536/sqft |
Source: HAR #43499415 Report a problem | ||
| 5/2/2026 | Listed for sale | $2,499,000+233.2%$536/sqft |
Source: HAR #43499415 Report a problem | ||
| 5/29/2024 | Listing removed | -- |
Source: HAR #3119301 Report a problem | ||
| 4/17/2024 | Pending sale | $749,900$161/sqft |
Source: HAR #3119301 Report a problem | ||
| 4/12/2024 | Listed for sale | $749,900$161/sqft |
Source: HAR #3119301 Report a problem | ||
Public tax history
| Year | Property taxes | Tax assessment |
|---|---|---|
| 2025 | $14,847 -14.6% | $698,625 -15.9% |
| 2024 | $17,389 +313.1% | $831,073 +3.4% |
| 2023 | $4,209 -18.9% | $803,711 +13.7% |
| 2022 | $5,190 | $707,056 +3.1% |
| 2021 | -- | $686,000 -8.6% |
| 2020 | $6,237 -12.3% | $750,334 +0.4% |
| 2019 | $7,112 +5.7% | $747,327 +2.4% |
| 2018 | $6,726 | $729,795 |
| 2017 | $6,726 +11% | $729,795 |
| 2016 | $6,062 +6.5% | $729,795 |
| 2015 | $5,691 | $729,795 +23.1% |
| 2014 | $5,691 | $592,899 +25.2% |
| 2013 | -- | $473,548 -8.4% |
| 2011 | -- | $517,031 |
| 2010 | -- | $517,031 |
| 2009 | -- | $517,031 +9.5% |
| 2008 | -- | $472,353 +4.6% |
| 2007 | -- | $451,653 +5.9% |
| 2006 | -- | $426,498 +7.2% |
| 2005 | -- | $397,815 +10% |
| 2004 | -- | $361,650 +5.9% |
| 2003 | -- | $341,380 |
| 2002 | -- | $341,380 +8.2% |
| 2001 | -- | $315,400 +10% |
| 2000 | -- | $286,800 |
Find assessor info on the county website
Monthly payment
Est. payment
Payment breakdown
Explore the cost of this home by adjusting the details. Changes won't be saved.Climate risks
Neighborhood: University Place
Nearby schools
Schools provided by the listing agent
- Elementary: Poe Elementary School
- Middle: Lanier Middle School
- High: Lamar High School (Houston)
Source: HAR. This data may not be complete. We recommend contacting the local school district to confirm school assignments for this home.
Similar homes
- $2,399,9004 bd5 ba4.2k sqft2122 North Blvd, Houston, TX 77098New Construction
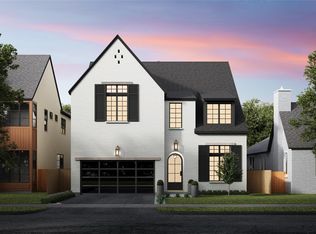 MLS ID #61484738, Blake Vincent, DUX Realty, LLC. HAR
 - $1,949,0005 bd4 ba4.3k sqft2250 Bartlett St, Houston, TX 77098New Construction
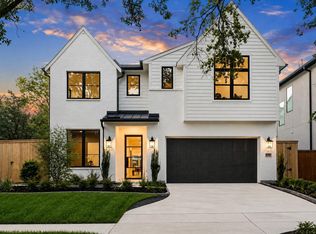 HAR
HAR - $2,399,0004 bd5 ba4.6k sqft2325 Wroxton Rd, Houston, TX 77005New Construction
 MLS ID #2350118, Richard Brown, Douglas Joseph Realty. HAR
 - $2,395,0005 bd7 ba5.1k sqft2615 Yupon St, Houston, TX 77006For Sale
 MLS ID #7099026, Holly Hernandez, Real Broker, LLC. HAR
