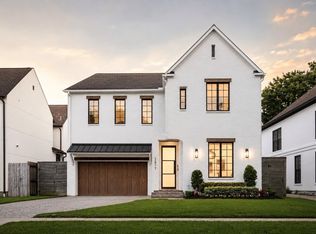
NEW CONSTRUCTION—FULLY COMPLETED & MOVE-IN READY. An exceptional expression of modern luxury in coveted Braeswood Place, this architecturally striking residence offers dual primary suites, one on each level, two utility rooms, primary and secondary kitchens, an oversized pantry, and exceptional storage. Set on a 9,240 SF pool-ready homesite beneath majestic 50+ year-old oak trees, the home showcases a timeless stone façade, soaring ceilings, walls of glass, bespoke finishes, custom mirrors, and 8.5" European white oak flooring. The gourmet kitchen features paneled Thermador appliances, dual dishwashers, and an ice maker. A three-car motor court includes two EV chargers. Upstairs offers a private primary retreat, game room, secondary bar, and three en-suite bedrooms. Covered loggia with 42" Coyote grill, minutes from the Texas Medical Center, Rice Village, and premier Houston schools.
New construction
Price cut: $100.5K (10/2)
$2,699,000
3607 Dumbarton St, Houston, TX 77025
5beds
5,076sqft
Single Family Residence
Built in 2026
9,239 Square Feet Lot
$2,602,800 Zestimate®
$532/sqft
$41/mo HOA
What's special
- 7 days
- 158
- 10
Likely to sell faster than
Zillow last checked:
Listing updated:
Listed by:
Claudia Huato TREC #0740178 281-753-6628,
Nextgen Real Estate Properties
Source: HAR,MLS#: 89532391
Facts & features
Interior
Bedrooms & bathrooms
- Bedrooms: 5
- Bathrooms: 6
- Full bathrooms: 6
Primary bedroom
- Level: First
- Area: 320
- Dimensions: 16x20
Primary bedroom
- Level: Second
- Area: 320
- Dimensions: 16x20
Bedroom
- Level: First
- Area: 120
- Dimensions: 10x12
Bedroom
- Level: First
- Area: 120
- Dimensions: 10x12
Bedroom
- Level: First
- Area: 192
- Dimensions: 16x12
Other
- Level: First
- Area: 156
- Dimensions: 12x13
Dining room
- Level: First
- Area: 80
- Dimensions: 8x10
Game room
- Level: Second
- Area: 288
- Dimensions: 16x18
Kitchen
- Level: First
- Area: 300
- Dimensions: 15x20
Living room
- Level: First
- Area: 150
- Dimensions: 10x15
Heating
- Natural Gas
Cooling
- Ceiling Fan(s), Electric
Appliances
- Included: Ice Maker, Refrigerator, Wine Refrigerator, Double Oven, Microwave, Gas Range, Dishwasher
- Laundry: Electric Dryer Hookup, Washer Hookup
Features
- Formal Entry/Foyer, High Ceilings, Prewired for Alarm System, Wet Bar, Wired for Sound, 1 Bedroom Down - Not Primary BR, 2 Bedrooms Down, 2 Primary Bedrooms, En-Suite Bath, Primary Bed - 2nd Floor, Walk-In Closet(s)
- Flooring: Engineered Hardwood, Tile
- Windows: Insulated/Low-E windows
- Number of fireplaces: 1
- Fireplace features: Electric, Gas
Interior area
- Total structure area: 5,076
- Total interior livable area: 5,076 sqft
Property
Parking
- Total spaces: 3
- Parking features: Attached, Oversized, Additional Parking, Extra Driveway
- Attached garage spaces: 3
Features
- Stories: 2
- Patio & porch: Covered, Patio/Deck, Porch
- Exterior features: Back Green Space, Sprinkler System
- Fencing: Back Yard,Full
Lot
- Size: 9,239 Square Feet
- Features: Back Yard, Subdivided, 0 Up To 1/4 Acre
Details
- Parcel number: 0720070370013
Construction
Type & style
- Home type: SingleFamily
- Architectural style: Other,Traditional
- Property subtype: Single Family Residence
Materials
- Spray Foam Insulation, Cement Siding, Stone
- Foundation: Pillar/Post/Pier
- Roof: Composition
Condition
- New construction: Yes
- Year built: 2026
Details
- Builder name: Basil Builders
Utilities & green energy
- Sewer: Public Sewer
- Water: Public
Green energy
- Energy efficient items: Attic Vents, Thermostat, Lighting, HVAC
Community & HOA
Community
- Security: Prewired for Alarm System
- Subdivision: Braes Heights Sec 10
HOA
- HOA fee: $490 annually
Location
- Region: Houston
Financial & listing details
- Price per square foot: $532/sqft
- Tax assessed value: $641,244
- Annual tax amount: $6,098
- Date on market: 10/2/2026
- Listing terms: Cash,Conventional
Estimated market value
$2,602,800
$2.47M - $2.73M
$10,082/mo
Price history
| Date | Event | Price |
|---|---|---|
| 10/2/2026 | Price change | $2,699,000-3.6%$532/sqft |
Source:  HAR #89532391 Report a problem HAR #89532391 Report a problem | ||
| 8/5/2026 | Price change | $2,799,500-6.5%$552/sqft |
Source: HAR #58836881 Report a problem | ||
| 5/15/2026 | Listed for sale | $2,995,000+379.2%$590/sqft |
Source: HAR #98975850 Report a problem | ||
| 7/10/2024 | Listing removed | -- |
Source: HAR #31138812 Report a problem | ||
| 6/26/2024 | Pending sale | $625,000$123/sqft |
Source: HAR #31138812 Report a problem | ||
| 6/24/2024 | Listed for sale | $625,000$123/sqft |
Source: HAR #31138812 Report a problem | ||
Public tax history
| Year | Property taxes | Tax assessment |
|---|---|---|
| 2025 | -- | -- |
| 2024 | $6,098 +3.7% | $641,244 +5.4% |
| 2023 | $5,880 -39.1% | $608,471 +6.7% |
| 2022 | $9,662 | $570,509 +1.8% |
| 2021 | -- | $560,619 +6.6% |
| 2020 | $9,843 -8.4% | $526,146 -7.4% |
| 2019 | $10,748 -7.3% | $568,017 -5.6% |
| 2018 | $11,595 | $601,750 -4.2% |
| 2017 | $11,595 +10.2% | $628,373 |
| 2016 | $10,523 +18% | $628,373 |
| 2015 | $8,917 | $628,373 +22.1% |
| 2014 | $8,917 | $514,551 +28.6% |
| 2013 | -- | $400,044 +0.4% |
| 2012 | -- | $398,557 -2.9% |
| 2011 | -- | $410,575 |
| 2010 | -- | $410,575 |
| 2009 | -- | $410,575 +4.1% |
| 2008 | -- | $394,540 +18.9% |
| 2007 | -- | $331,922 +7.3% |
| 2006 | -- | $309,456 +10% |
| 2005 | -- | $281,324 -0.4% |
| 2004 | -- | $282,500 |
| 2003 | -- | $282,500 +6.8% |
| 2002 | -- | $264,600 |
| 2001 | -- | $264,600 +40.8% |
| 2000 | -- | $187,900 |
Find assessor info on the county website
Monthly payment
Est. payment
Payment breakdown
Explore the cost of this home by adjusting the details. Changes won't be saved.Climate risks
Neighborhood: Braeswood Place
Nearby schools
Schools provided by the listing agent
- Elementary: Twain Elementary School
- Middle: Pershing Middle School
- High: Lamar High School (Houston)
Source: HAR. This data may not be complete. We recommend contacting the local school district to confirm school assignments for this home.
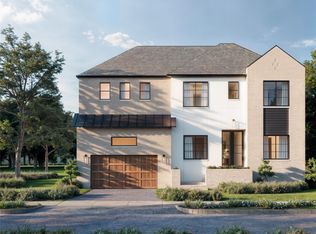
Similar homes
- $1,774,0004 bd6 ba3.7k sqft4036 Lanark Ln, Houston, TX 77025New Construction
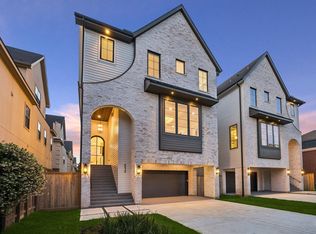 MLS ID #51140073, Patricia Dajani, Keller Williams Realty Metropolitan. HAR
 - $1,450,0005 bd6 ba4.3k sqft3021 Blue Bonnet Blvd, Houston, TX 77025For Sale
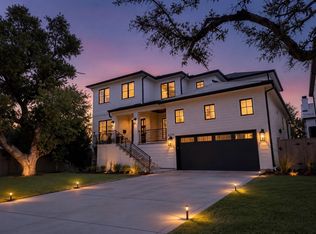 MLS ID #50548762, Kathryn Davis, Keller Williams Houston Central. HAR
 - $2,595,0005 bd6 ba4.7k sqft2526 Southgate Blvd, Houston, TX 77030New Construction
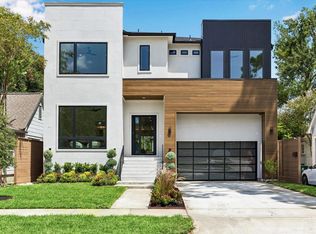 MLS ID #95142538, Sammy Younis, RE/MAX Southwest. HAR
 - $2,589,0004 bd5 ba4.1k sqft2817 Albans Rd, Houston, TX 77005For Sale
 MLS ID #18247631, Andrea Tran, Nextgen Real Estate Properties. HAR
