Beautiful sophisticated contemporary home located in the very desirable 77005 zip code in Sunset Terrace subd. Combination of slurry brick and stucco (with rainscreen) exterior. Professional kitchen with Thermador appliance pkg. On the first floor of the home there is a completely independent accessory dwelling unit (ADU) with a 2nd kitchen, 1/2bath, washer&dryer closet, bedroom and bath that can be closed off from the main residence or opened up as part of the main residence for more entertainment or flex space areas.
New construction
Price cut: $100K (9/28)
$2,749,000
3746 Childress St, Houston, TX 77005
5beds
5,364sqft
Single Family Residence
Built in 2026
7,200 Square Feet Lot
$2,662,300 Zestimate®
$512/sqft
$-- HOA
What's special
Flex space areas
- 34 days
- 535
- 58
Zillow last checked:
Listing updated:
Listed by:
Madeline Franqui TREC #0481172 713-204-4505,
REALM Real Estate Professionals - Galleria
Source: HAR,MLS#: 65497992
Facts & features
Interior
Bedrooms & bathrooms
- Bedrooms: 5
- Bathrooms: 7
- Full bathrooms: 5
- 1/2 bathrooms: 2
Primary bedroom
- Level: Second
- Area: 289
- Dimensions: 17' x 17'
Bedroom
- Level: Second
- Area: 196
- Dimensions: 14' x 14'
Bedroom
- Level: Second
- Area: 250
- Dimensions: 16'8 x 15'
Bedroom
- Level: Second
- Area: 200
- Dimensions: 15' x 13'4
Other
- Level: First
- Area: 182
- Dimensions: 14' x 13'
Dining room
- Level: First
- Area: 198
- Dimensions: 11' x 18'
Game room
- Level: Second
- Area: 320
- Dimensions: 20' x 16'
Other
- Level: First
- Area: 202.67
- Dimensions: 16' x 12'8
Other
- Level: First
- Area: 360
- Dimensions: 18' x 20'
Living room
- Level: First
- Area: 360
- Dimensions: 18' x 20'
Heating
- Natural Gas
Cooling
- Ceiling Fan(s), Electric
Appliances
- Included: ENERGY STAR Qualified Appliances, Water Heater, Disposal, Refrigerator, Wine Refrigerator, Double Oven, Trash Compactor, Microwave, Gas Cooktop, Dishwasher, Instant Hot Water
- Laundry: Electric Dryer Hookup, Gas Dryer Hookup, Washer Hookup
Features
- Balcony, Dry Bar, Elevator Shaft, Formal Entry/Foyer, High Ceilings, Prewired for Alarm System, Vaulted Ceiling, Wired for Sound, 1 Bedroom Down - Not Primary BR, 3 Bedrooms Up, Primary Bed - 2nd Floor, Walk-In Closet(s)
- Flooring: Engineered Hardwood, Tile
- Doors: Insulated Doors
- Windows: Insulated/Low-E windows
- Number of fireplaces: 1
- Fireplace features: Gas Log
Interior area
- Total structure area: 5,364
- Total interior livable area: 5,364 sqft
Property
Parking
- Total spaces: 2
- Parking features: Attached, Garage Door Opener
- Attached garage spaces: 2
Features
- Stories: 2
- Patio & porch: Covered, Patio/Deck, Porch
- Exterior features: Balcony, Outdoor Kitchen, Side Yard, Sprinkler System
- Fencing: Back Yard,Full
Lot
- Size: 7,200 Square Feet
- Features: Back Yard, Other, 0 Up To 1/4 Acre
Details
- Parcel number: 0681250290011
Construction
Type & style
- Home type: SingleFamily
- Architectural style: Contemporary
- Property subtype: Single Family Residence
Materials
- Spray Foam Insulation, Brick, Stucco
- Foundation: Slab on Builders Pier
- Roof: Composition
Condition
- New construction: Yes
- Year built: 2026
Details
- Builder name: LINEA
Utilities & green energy
- Sewer: Public Sewer
- Water: Public
Green energy
- Energy efficient items: Thermostat, Lighting, HVAC, HVAC>15 SEER
Community & HOA
Community
- Security: Prewired for Alarm System
- Subdivision: Sunset Terrace
Location
- Region: Houston
Financial & listing details
- Price per square foot: $512/sqft
- Tax assessed value: $775,000
- Annual tax amount: $16,470
- Date on market: 9/6/2026
- Listing terms: Cash,Conventional
- Road surface type: Concrete
Estimated market value
$2,662,300
$2.53M - $2.80M
$5,595/mo
Price history
| Date | Event | Price |
|---|---|---|
| 9/28/2026 | Price change | $2,749,000-3.5%$512/sqft |
Source:  HAR #65497992 Report a problem HAR #65497992 Report a problem | ||
| 9/6/2026 | Listed for sale | $2,849,000+360.3%$531/sqft |
Source: HAR #65497992 Report a problem | ||
| 4/24/2024 | Listing removed | -- |
Source:  HAR #73037195 Report a problem HAR #73037195 Report a problem | ||
| 3/18/2024 | Listed for rent | $2,900+7.4%$1/sqft |
Source: HAR #73037195 Report a problem | ||
| 1/27/2023 | Listing removed | -- |
Source: HAR Report a problem | ||
| 1/8/2023 | Listed for rent | $2,700$1/sqft |
Source: HAR Report a problem | ||
| 11/1/2022 | Listing removed | -- |
Source: HAR #52882857 Report a problem | ||
| 10/21/2022 | Pending sale | $619,000$115/sqft |
Source: HAR #52882857 Report a problem | ||
| 10/19/2022 | Listed for sale | $619,000+44.3%$115/sqft |
Source: HAR #52882857 Report a problem | ||
| 2/17/2021 | Listing removed | -- |
Source: Owner Report a problem | ||
| 9/9/2007 | Listing removed | $429,000$80/sqft |
Source: Owner Report a problem | ||
| 3/15/2007 | Price change | $429,000+4.1%$80/sqft |
Source: Owner Report a problem | ||
| 3/7/2007 | Listed for sale | $412,000$77/sqft |
Source: Owner Report a problem | ||
Public tax history
| Year | Property taxes | Tax assessment |
|---|---|---|
| 2025 | $16,470 +13.1% | $775,000 +11.4% |
| 2024 | $14,558 +16.7% | $695,762 +12.4% |
| 2023 | $12,472 +15.5% | $619,000 -5.9% |
| 2022 | $10,796 | $657,938 +14% |
| 2021 | -- | $577,000 -6.9% |
| 2020 | $11,647 +6.1% | $619,900 +6.9% |
| 2019 | $10,981 +0.9% | $580,000 +7.6% |
| 2018 | $10,882 | $539,000 -2.1% |
| 2017 | $10,882 +4.1% | $550,600 -4.8% |
| 2016 | $10,450 +18% | $578,500 +12.1% |
| 2015 | $8,857 | $516,179 +1.6% |
| 2014 | $8,857 | $507,900 +17.7% |
| 2013 | -- | $431,614 +19.5% |
| 2012 | -- | $361,254 |
| 2011 | -- | $361,254 -6.2% |
| 2010 | -- | $385,001 -4.6% |
| 2009 | -- | $403,749 +4.5% |
| 2008 | -- | $386,401 +13.5% |
| 2007 | -- | $340,551 +9.9% |
| 2006 | -- | $309,839 +7.1% |
| 2005 | -- | $289,300 +10% |
| 2004 | -- | $263,000 +12.6% |
| 2003 | -- | $233,500 +10% |
| 2002 | -- | $212,300 +32.7% |
| 2001 | -- | $160,000 +23.1% |
| 2000 | -- | $130,000 |
Find assessor info on the county website
Monthly payment
Est. payment
Payment breakdown
Explore the cost of this home by adjusting the details. Changes won't be saved.Climate risks
Neighborhood: Greenway - Upper Kirby Area
Nearby schools
Schools provided by the listing agent
- Elementary: West University Elementary School
- Middle: Pershing Middle School
- High: Lamar High School (Houston)
Source: HAR. This data may not be complete. We recommend contacting the local school district to confirm school assignments for this home.

Similar homes
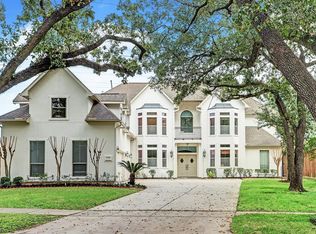
- $3,000,0005 bd7 ba5.8k sqft2608 Barbara Ln, Houston, TX 77005For Sale
 MLS ID #63484765, Lily Jang, Keller Williams Memorial. HAR
 - $3,499,0005 bd6 ba6.1k sqft3703 Wroxton Rd, Houston, TX 77005For Sale
 MLS ID #76580958, Margaret Garza, Compass RE Texas, LLC - Houston. HAR
 - $2,800,0004 bd6 ba6.1k sqft2610 Westgrove Ln, Houston, TX 77027New Construction
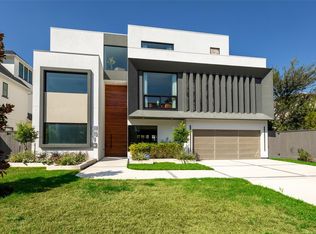 MLS ID #95346528, Claudia Fathivand, Compass RE Texas, LLC - Houston. HAR
 - $2,589,0004 bd5 ba4.1k sqft2817 Albans Rd, Houston, TX 77005For Sale
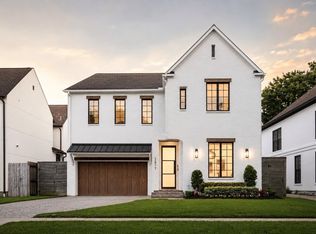 MLS ID #18247631, Andrea Tran, Nextgen Real Estate Properties. HAR
