Croix Custom Homes introduces a new transitional-style home in Brantwood, featuring custom finishes, high ceilings, and an open-concept first floor. The first floor includes a chef's kitchen with Thermador appliances, a wet bar with a wine cooler and ice maker, and an open connection to the breakfast area, family room, and dining room. A quad sliding door in the kitchen opens to the outdoor lanai, and a private study is also located on this level. Upstairs, a spacious game room with a vaulted wood beam ceiling leads to the bedrooms. The primary bedroom boasts vaulted beam ceilings and an en-suite bathroom with groin vault ceilings, a large walk-in shower, a separate freestanding tub, and two distinct primary closets. This floor also includes a utility room with direct access to the primary suite and three additional secondary bedrooms, each with an en-suite bath. This home is elevator-capable. The outdoor entertaining area includes a grill and space for a pool. Experienced builder!
New construction
$2,595,000
2514 Southgate Blvd, Houston, TX 77030
4beds
4,657sqft
Single Family Residence
Built in 2026
6,599 Square Feet Lot
$2,495,800 Zestimate®
$557/sqft
$-- HOA
What's special
Outdoor lanaiHigh ceilingsSpace for a poolLarge walk-in showerTwo distinct primary closetsPrivate studyOpen-concept first floor
- 24 days
- 308
- 22
Zillow last checked:
Listing updated:
Listed by:
Kathleen Debarbieris TREC #0558442 832-849-7042,
KD Dominion Estates
Source: HAR,MLS#: 79265201
Facts & features
Interior
Bedrooms & bathrooms
- Bedrooms: 4
- Bathrooms: 5
- Full bathrooms: 4
- 1/2 bathrooms: 1
Primary bedroom
- Level: Second
- Area: 357
- Dimensions: 21x17
Bedroom
- Level: Second
- Area: 170
- Dimensions: 12x14'2
Bedroom
- Level: Second
- Area: 164
- Dimensions: 13'8x12
Bedroom
- Level: Second
- Area: 172.33
- Dimensions: 15'8x11
Other
- Level: First
- Area: 247
- Dimensions: 19x13
Breakfast
- Level: First
- Area: 270
- Dimensions: 15x18
Dining room
- Level: First
- Area: 210
- Dimensions: 15x14
Other
- Level: First
- Area: 280
- Dimensions: 28x10
Family room
- Level: First
- Area: 342
- Dimensions: 19x18
Game room
- Level: Second
- Area: 406
- Dimensions: 29x14
Kitchen
- Level: First
- Area: 240
- Dimensions: 12x20
Primary bath
- Level: Second
- Area: 234
- Dimensions: 18x13
Utility room
- Level: Second
- Area: 70
- Dimensions: 7x10
Heating
- Natural Gas
Cooling
- Ceiling Fan(s), Electric
Appliances
- Included: ENERGY STAR Qualified Appliances, Water Heater, Disposal, Ice Maker, Refrigerator, Wine Refrigerator, Gas Oven, Microwave, Gas Range, Dishwasher
- Laundry: Electric Dryer Hookup, Gas Dryer Hookup, Washer Hookup
Features
- Elevator Shaft, Formal Entry/Foyer, High Ceilings, Wet Bar, Wired for Sound, All Bedrooms Up, En-Suite Bath, Primary Bed - 2nd Floor, Walk-In Closet(s)
- Flooring: Engineered Hardwood, Tile
- Doors: Insulated Doors
- Windows: Insulated/Low-E windows
- Number of fireplaces: 1
- Fireplace features: Decorative
Interior area
- Total structure area: 4,657
- Total interior livable area: 4,657 sqft
Video & virtual tour
Property
Parking
- Total spaces: 2
- Parking features: Attached, Garage Door Opener, Double-Wide Driveway
- Attached garage spaces: 2
Features
- Stories: 2
- Patio & porch: Covered, Patio/Deck
- Exterior features: Outdoor Kitchen, Sprinkler System
- Fencing: Back Yard,Partial
Lot
- Size: 6,599 Square Feet
- Dimensions: 110 x 60
- Features: Back Yard, Other, 0 Up To 1/4 Acre
Details
- Parcel number: 0630270020034
Construction
Type & style
- Home type: SingleFamily
- Architectural style: English,French,Traditional
- Property subtype: Single Family Residence
Materials
- Batts Insulation, Blown-In Insulation, Brick
- Foundation: Pillar/Post/Pier
- Roof: Composition
Condition
- New construction: Yes
- Year built: 2026
Details
- Builder name: Croix Custom Homes
Utilities & green energy
- Sewer: Public Sewer
- Water: Public
Green energy
- Energy efficient items: Attic Vents, Thermostat, Lighting, HVAC, HVAC>15 SEER, Exposure/Shade
Community & HOA
Community
- Subdivision: Brantwood
Location
- Region: Houston
Financial & listing details
- Price per square foot: $557/sqft
- Tax assessed value: $844,703
- Annual tax amount: $17,674
- Date on market: 9/25/2026
- Listing terms: Cash,Conventional
Estimated market value
$2,495,800
$2.37M - $2.62M
$8,126/mo
Price history
| Date | Event | Price |
|---|---|---|
| 9/25/2026 | Listed for sale | $2,595,000$557/sqft |
Source:  HAR #79265201 Report a problem HAR #79265201 Report a problem | ||
| 9/25/2026 | Listing removed | $2,595,000$557/sqft |
Source: HAR #45371598 Report a problem | ||
| 11/7/2025 | Listed for sale | $2,595,000+224.4%$557/sqft |
Source: HAR #45371598 Report a problem | ||
| 9/8/2023 | Listing removed | -- |
Source:  HomeSmart Report a problem HomeSmart Report a problem | ||
| 9/5/2023 | Listing removed | -- |
Source:  HAR #16802364 Report a problem HAR #16802364 Report a problem | ||
| 7/29/2023 | Price change | $3,100-8.8%$1/sqft |
Source: HAR #16802364 Report a problem | ||
| 7/29/2023 | Price change | $800,000+23.3%$172/sqft |
Source: HAR #49317169 Report a problem | ||
| 6/1/2023 | Listed for rent | $3,400$1/sqft |
Source: HAR #16802364 Report a problem | ||
| 5/2/2016 | Sold | -- |
Source: Agent Provided Report a problem | ||
| 4/25/2016 | Pending sale | $649,000$139/sqft |
Source: Greenwood King Properties #65740866 Report a problem | ||
| 4/25/2016 | Listed for sale | $649,000$139/sqft |
Source: Greenwood King Properties #65740866 Report a problem | ||
| 3/20/2016 | Listing removed | $649,000$139/sqft |
Source: Greenwood King Properties #65740866 Report a problem | ||
| 3/7/2016 | Pending sale | $649,000$139/sqft |
Source: Greenwood King Properties #65740866 Report a problem | ||
| 3/4/2016 | Listed for sale | $649,000+32.6%$139/sqft |
Source: Greenwood King Properties #65740866 Report a problem | ||
| 6/22/2013 | Listing removed | $489,500$105/sqft |
Source: RE/MAX Westside Realtors #22758747 Report a problem | ||
| 5/23/2013 | Listed for sale | $489,500$105/sqft |
Source: RE/MAX Westside, REALTORS #22758747 Report a problem | ||
Public tax history
| Year | Property taxes | Tax assessment |
|---|---|---|
| 2025 | $17,952 +11.1% | $844,703 +9.3% |
| 2024 | $16,164 +47% | $772,519 +5.1% |
| 2023 | $10,999 -8.7% | $735,000 +4.2% |
| 2022 | $12,044 | $705,365 +0.5% |
| 2021 | -- | $701,559 +5.5% |
| 2020 | $12,517 +0.8% | $665,136 +1.7% |
| 2019 | $12,422 +0.4% | $654,214 +4.8% |
| 2018 | $12,373 | $624,026 |
| 2017 | $12,373 +0.8% | $624,026 +0.3% |
| 2016 | $12,279 +17% | $621,934 +10.5% |
| 2015 | $10,496 | $562,608 +8.9% |
| 2014 | $10,496 | $516,425 +5.5% |
| 2013 | -- | $489,390 |
| 2012 | -- | $489,390 |
| 2011 | -- | $489,390 |
| 2010 | -- | $489,390 |
| 2009 | -- | $489,390 +5.9% |
| 2008 | -- | $461,914 +26.4% |
| 2007 | -- | $365,576 +30.3% |
| 2006 | -- | $280,599 +10% |
| 2005 | -- | $255,090 +10% |
| 2004 | -- | $231,900 +10% |
| 2003 | -- | $210,900 +10% |
| 2002 | -- | $191,800 +10% |
| 2001 | -- | $174,400 +3.9% |
| 2000 | -- | $167,800 |
Find assessor info on the county website
Monthly payment
Est. payment
Payment breakdown
Explore the cost of this home by adjusting the details. Changes won't be saved.Climate risks
Neighborhood: University Place
Nearby schools
Schools provided by the listing agent
- Elementary: Roberts Elementary School (Houston)
- Middle: Pershing Middle School
- High: Lamar High School (Houston)
Source: HAR. This data may not be complete. We recommend contacting the local school district to confirm school assignments for this home.
Similar homes
- $2,500,0005 bd6 ba5.8k sqft2120 Southgate Blvd, Houston, TX 77030For Sale
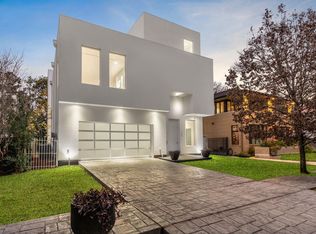 MLS ID #88980572, Chancey Hurt, Roofline Realtors. HAR
 - $2,589,0004 bd5 ba4.1k sqft2817 Albans Rd, Houston, TX 77005For Sale
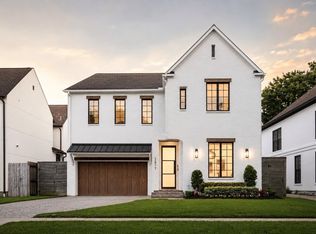 MLS ID #18247631, Andrea Tran, Nextgen Real Estate Properties. HAR
 - $1,999,9994 bd4 ba3.6k sqft2320 North Blvd, Houston, TX 77098For Sale
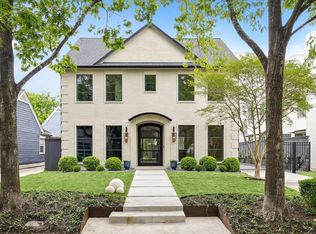 MLS ID #9751093, Steven Fernandes, Substantia Realty, LLC. HAR
 - $2,699,0005 bd6 ba5k sqft3607 Dumbarton St, Houston, TX 77025New Construction
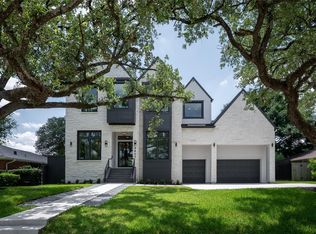 MLS ID #89532391, Claudia Huato, Nextgen Real Estate Properties. HAR
