A "must see" rare architectural home designed by an International Structural Engineer. Located in Southgate Subdivision - A truly energy efficient Steel Framed-Hebel Concrete masterpiece is placed gracefully atop 12ft underground steel beams. Designed to resist foundation issues, fire, floods & hurricane strength winds! This gorgeous home embraces devine elegance with ample natural lighting & many mesmerizing features: Floating Steel Staircase, Custom Snaidero Cabinetry, Granite Thermador Kitchen, Carrara Marble Bathrooms, Graciously Sized Primary w'Executive Closet, Expansive Bedrooms, Multiple Living Areas, Library, Wet Bar, Elevator Shaft, and a remarkable 3rd Floor Roof-Top Patio! Newly Refinished Floors. New Paint: Interior & Exterior. Easily accommodates a "Multi-Generational" layout! Southgate, a picturesque neighborhood. Walking distance to Texas Medical Center & Rice Village! Zoned for Roberts Elementary, Pershing Middle & Lamar High! No Hoa-Never Flooded-A/c's 2019 / H20 2020
For sale
$2,500,000
2120 Southgate Blvd, Houston, TX 77030
5beds
5,853sqft
Single Family Residence
Built in 2016
6,564 Square Feet Lot
$2,368,000 Zestimate®
$427/sqft
$-- HOA
What's special
Elevator shaftExpansive bedroomsNewly refinished floorsFloating steel staircaseWet barCustom snaidero cabinetryAmple natural lighting
- 69 days
- 362
- 24
Zillow last checked:
Listing updated:
Listed by:
Chancey Hurt TREC #0746067 281-660-0566,
Roofline Realtors
Source: HAR,MLS#: 88980572
Facts & features
Interior
Bedrooms & bathrooms
- Bedrooms: 5
- Bathrooms: 6
- Full bathrooms: 5
- 1/2 bathrooms: 1
Primary bedroom
- Level: Second
- Area: 520
- Dimensions: 26'8" x 19'6"
Bedroom
- Level: Second
- Area: 305
- Dimensions: 20'4" x 15'
Bedroom
- Level: Second
- Area: 224
- Dimensions: 16' x 14'
Bedroom
- Level: Third
- Area: 202.67
- Dimensions: 16' x 12'8"
Bedroom
- Level: Third
- Area: 281.56
- Dimensions: 21'3" x 13'3"
Other
- Level: Third
- Area: 56.94
- Dimensions: 3'5" x 16'8"
Breakfast
- Level: First
- Area: 64
- Dimensions: 8' x 8'
Dining room
- Level: First
- Area: 64
- Dimensions: 8' x 8'
Other
- Level: Third
- Area: 860
- Dimensions: 43' x 20'
Other
- Level: Second
- Area: 31.69
- Dimensions: 13'7" x 2'4"
Kitchen
- Level: First
- Area: 456
- Dimensions: 24' x 19'
Living room
- Level: Third
- Area: 66
- Dimensions: 11' x 6'
Living room
- Level: Second
- Area: 66
- Dimensions: 11' x 6'
Living room
- Level: First
- Area: 800
- Dimensions: 20' x 40'
Media room
- Level: Second
- Area: 325.33
- Dimensions: 20'4" x 16'
Primary bath
- Level: Second
- Area: 152.11
- Dimensions: 12'4" x 12'4"
Utility room
- Level: Second
- Area: 36
- Dimensions: 6' x 6'
Heating
- Electric
Cooling
- Electric
Appliances
- Included: ENERGY STAR Qualified Appliances, Disposal, Dryer, Refrigerator, Washer, Wine Refrigerator, Double Oven, Freestanding Oven, Gas Oven, Microwave, Gas Cooktop, Gas Range, Indoor Grill, Dishwasher
- Laundry: Electric Dryer Hookup, Washer Hookup
Features
- Elevator Shaft, Formal Entry/Foyer, High Ceilings, Prewired for Alarm System, Beamed Ceilings, Wet Bar, Wired for Sound, All Bedrooms Up, Primary Bed - 2nd Floor, Sitting Area, Walk-In Closet(s)
- Flooring: Marble, Stone, Wood
- Doors: Insulated Doors
- Windows: Insulated/Low-E windows, Storm Window(s)
- Has fireplace: No
Interior area
- Total structure area: 5,853
- Total interior livable area: 5,853 sqft
Property
Parking
- Total spaces: 2
- Parking features: Attached, Oversized, Garage Door Opener
- Attached garage spaces: 2
Features
- Stories: 3
- Patio & porch: Covered, Patio/Deck, Deck
- Exterior features: Balcony, Sprinkler System
- Has private pool: Yes
- Pool features: Gunite, In Ground
- Fencing: Back Yard
Lot
- Size: 6,564 Square Feet
- Features: Back Yard, Subdivided, 0 Up To 1/4 Acre
Details
- Parcel number: 0641000000019
Construction
Type & style
- Home type: SingleFamily
- Architectural style: Contemporary,Other
- Property subtype: Single Family Residence
Materials
- Blown-In Insulation, Structural Insulated Panels, Other
- Foundation: Pillar/Post/Pier
- Roof: Other,Energy Star/Reflective Roof
Condition
- New construction: No
- Year built: 2016
Utilities & green energy
- Sewer: Public Sewer
- Water: Public, Water District
Green energy
- Energy efficient items: Attic Vents, Thermostat, Lighting, HVAC, HVAC>13 SEER
Community & HOA
Community
- Security: Prewired for Alarm System
- Subdivision: Southgate
HOA
- Amenities included: Paid Patrol
Location
- Region: Houston
Financial & listing details
- Price per square foot: $427/sqft
- Tax assessed value: $2,211,300
- Annual tax amount: $46,995
- Date on market: 8/11/2026
- Listing terms: Cash,Conventional,FHA
- Road surface type: Asphalt, Curbs
Estimated market value
$2,368,000
$2.25M - $2.49M
$12,427/mo
Price history
| Date | Event | Price |
|---|---|---|
| 9/1/2026 | Listed for sale | $2,500,000+13.6%$427/sqft |
Source:  HAR #88980572 Report a problem HAR #88980572 Report a problem | ||
| 1/23/2024 | Listing removed | -- |
Source:  HAR #46860128 Report a problem HAR #46860128 Report a problem | ||
| 7/13/2023 | Price change | $2,200,000-7.9%$376/sqft |
Source: HAR #24943347 Report a problem | ||
| 5/30/2023 | Listed for rent | $13,650-14.7%$2/sqft |
Source: HAR #46860128 Report a problem | ||
| 4/12/2023 | Price change | $2,389,9000%$408/sqft |
Source: HAR #24943347 Report a problem | ||
| 11/18/2022 | Listed for sale | $2,390,000+5.8%$408/sqft |
Source: HAR #24943347 Report a problem | ||
| 8/22/2022 | Listing removed | -- |
Source: Zillow Rental Manager Report a problem | ||
| 7/28/2022 | Price change | $16,000-20%$3/sqft |
Source: Zillow Rental Manager Report a problem | ||
| 7/11/2022 | Listed for rent | $20,000+11.1%$3/sqft |
Source: Zillow Rental Manager Report a problem | ||
| 7/3/2022 | Listing removed | -- |
Source: Zillow Rental Manager Report a problem | ||
| 6/25/2022 | Price change | $18,000-10%$3/sqft |
Source: Zillow Rental Manager Report a problem | ||
| 6/15/2022 | Price change | $20,000-20%$3/sqft |
Source: Zillow Rental Manager Report a problem | ||
| 6/13/2022 | Price change | $25,000+13.6%$4/sqft |
Source: Zillow Rental Manager Report a problem | ||
| 6/4/2022 | Listed for rent | $22,000+144.4%$4/sqft |
Source: Zillow Rental Manager Report a problem | ||
| 3/24/2022 | Listing removed | -- |
Source: HAR #39474669 Report a problem | ||
| 10/7/2021 | Listed for sale | $2,260,000+15.9%$386/sqft |
Source: HAR #39474669 Report a problem | ||
| 9/4/2020 | Listing removed | $1,950,000$333/sqft |
Source: Keller Williams Premier Realty Katy #98656513 Report a problem | ||
| 7/15/2020 | Listing removed | $9,000$2/sqft |
Source: Keller Williams Premier Realty #91550098 Report a problem | ||
| 6/26/2020 | Listed for rent | $9,000$2/sqft |
Source: Keller Williams Premier Realty #91550098 Report a problem | ||
| 5/4/2020 | Price change | $1,950,000-9.3%$333/sqft |
Source: Keller Williams Premier Realty #98656513 Report a problem | ||
| 3/1/2020 | Listing removed | $9,000$2/sqft |
Source: Keller Williams Premier Realty Katy #91550098 Report a problem | ||
| 2/28/2020 | Price change | $2,150,000-6.5%$367/sqft |
Source: Keller Williams Premier Realty #98656513 Report a problem | ||
| 1/27/2020 | Listed for rent | $9,000$2/sqft |
Source: Keller Williams Premier Realty Katy #91550098 Report a problem | ||
| 1/26/2020 | Listed for sale | $2,300,000$393/sqft |
Source: Keller Williams Premier Realty #98656513 Report a problem | ||
Public tax history
| Year | Property taxes | Tax assessment |
|---|---|---|
| 2025 | $46,995 +6.8% | $2,211,300 +5.1% |
| 2024 | $44,020 -9.1% | $2,103,828 -12.6% |
| 2023 | $48,412 +15.7% | $2,408,475 +26.8% |
| 2022 | $41,836 | $1,900,000 -4.5% |
| 2021 | -- | $1,989,977 +16.4% |
| 2020 | $41,034 -0.4% | $1,710,169 +0.5% |
| 2019 | $41,203 +32.9% | $1,701,500 +38.6% |
| 2018 | $31,008 | $1,227,375 |
| 2017 | $31,008 +134.7% | $1,227,375 |
| 2016 | $13,212 | -- |
| 2015 | -- | $434,446 -0.2% |
| 2014 | -- | $435,346 +14% |
| 2013 | -- | $381,798 |
| 2012 | -- | $381,798 +1.8% |
| 2011 | -- | $375,000 -2% |
| 2010 | -- | $382,698 |
| 2009 | -- | $382,698 +21.1% |
| 2007 | -- | $316,000 +19.7% |
| 2006 | -- | $264,000 -8.5% |
| 2005 | -- | $288,400 +11.6% |
| 2004 | -- | $258,500 +10% |
| 2003 | -- | $235,000 |
| 2002 | -- | $235,000 +5.1% |
| 2001 | -- | $223,500 +10% |
| 2000 | -- | $203,200 |
Find assessor info on the county website
Monthly payment
Est. payment
Payment breakdown
Explore the cost of this home by adjusting the details. Changes won't be saved.Climate risks
Neighborhood: University Place
Nearby schools
Schools provided by the listing agent
- Elementary: Roberts Elementary School (Houston)
- Middle: Pershing Middle School
- High: Lamar High School (Houston)
Source: HAR. This data may not be complete. We recommend contacting the local school district to confirm school assignments for this home.
Similar homes
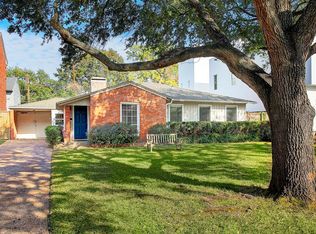
- $2,499,9995 bd6 ba4.7k sqft2526 Southgate Blvd, Houston, TX 77030New Construction
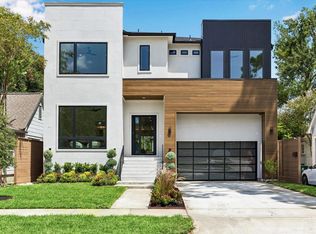 MLS ID #95142538, Sammy Younis, RE/MAX Southwest. HAR
 - $3,000,0005 bd7 ba5.8k sqft2608 Barbara Ln, Houston, TX 77005For Sale
 MLS ID #63484765, Lily Jang, Keller Williams Memorial. HAR
 - $1,999,9994 bd4 ba3.6k sqft2320 North Blvd, Houston, TX 77098For Sale
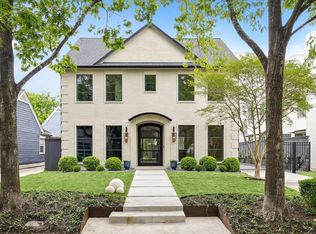 MLS ID #9751093, Steven Fernandes, Substantia Realty, LLC. HAR
 - $2,395,0005 bd7 ba5.1k sqft2615 Yupon St, Houston, TX 77006For Sale
 MLS ID #7099026, Holly Hernandez, Real Broker, LLC. HAR
