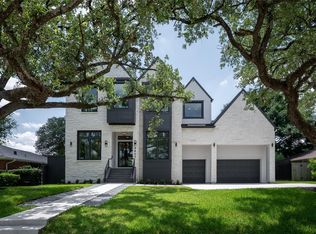
Designed by award-winning Hollenbeck Architects, this modern, timeless residence offers privacy & ease on a coveted corner lot just off Kirby Drive in the heart of West University. A circular drive & discreet side-gated 3-car garage create a quietly sophisticated arrival. Inside, soft natural light, calming zen finishes create spaces that feel both refined & effortlessly livable. Walls of glass open to a private retreat w/ pool, spa, pool bath & summer kitchen, perfect for long afternoons & alfresco dinners. Two separate staircases lead to a serene primary suite & 3 en-suite bedrooms, media/game room, a second home office, while a fifth en-suite first-floor bedroom opens directly to the pool, ideal for guests or private quarters. Foam insulation along the street-facing wall provides an added layer of tranquility. 5 beds, 5 full/2 half baths, 5,832 square feet, and turfed backyard. A home designed not simply to impress, but to be lived beautifully. Welcome home.
For sale
$3,000,000
2608 Barbara Ln, Houston, TX 77005
5beds
5,832sqft
Single Family Residence
Built in 2013
8,624 Square Feet Lot
$2,902,400 Zestimate®
$514/sqft
$-- HOA
What's special
Turfed backyardSoft natural lightSecond home officeCalming zen finishesCoveted corner lotCircular driveTwo separate staircases
- 4 days
- 483
- 35
Likely to sell faster than
Zillow last checked:
Listing updated:
Listed by:
Lily Jang TREC #0686754 206-290-4447,
Keller Williams Memorial
Source: HAR,MLS#: 63484765
Facts & features
Interior
Bedrooms & bathrooms
- Bedrooms: 5
- Bathrooms: 7
- Full bathrooms: 5
- 1/2 bathrooms: 2
Primary bedroom
- Level: First
- Area: 280
- Dimensions: 20X14
Bedroom
- Level: Second
- Area: 234
- Dimensions: 18X13
Bedroom
- Level: Second
- Area: 168
- Dimensions: 14X12
Bedroom
- Level: Second
- Area: 280
- Dimensions: 20X14
Bedroom
- Level: Second
- Area: 210
- Dimensions: 15X14
Heating
- Natural Gas
Cooling
- Electric
Appliances
- Included: Disposal, Refrigerator, Wine Refrigerator, Double Oven, Microwave, Gas Range, Indoor Grill, Dishwasher
- Laundry: Gas Dryer Hookup
Features
- 2 Staircases, Balcony, High Ceilings, Wired for Sound, 1 Bedroom Down - Not Primary BR, Primary Bed - 2nd Floor, Multilevel Bedroom, Sitting Area, Walk-In Closet(s)
- Flooring: Marble, Tile, Wood
- Number of fireplaces: 1
Interior area
- Total structure area: 5,832
- Total interior livable area: 5,832 sqft
Property
Parking
- Total spaces: 3
- Parking features: Attached, Electric Gate, Garage Door Opener, Circular Driveway, Double-Wide Driveway
- Attached garage spaces: 3
Features
- Stories: 2
- Exterior features: Balcony, Outdoor Kitchen
- Has private pool: Yes
- Pool features: In Ground, Pool/Spa Combo
- Has spa: Yes
- Spa features: Spa/Hot Tub
- Fencing: Back Yard
Lot
- Size: 8,624 Square Feet
- Features: Corner Lot, Subdivided, 0 Up To 1/4 Acre
Details
- Parcel number: 1293870010001
Construction
Type & style
- Home type: SingleFamily
- Architectural style: Contemporary
- Property subtype: Single Family Residence
Materials
- Stone, Stucco, Wood Siding
- Foundation: Slab
- Roof: Metal
Condition
- New construction: No
- Year built: 2013
Utilities & green energy
- Sewer: Public Sewer
- Water: Public
Community & HOA
Community
- Subdivision: Barbara Place
Location
- Region: Houston
Financial & listing details
- Price per square foot: $514/sqft
- Tax assessed value: $3,242,430
- Annual tax amount: $54,968
- Date on market: 9/30/2026
- Listing terms: Cash,Conventional,Exchange or Trade,FHA,VA Loan
- Road surface type: Concrete, Curbs
Estimated market value
$2,902,400
$2.76M - $3.05M
Not available
Price history
| Date | Event | Price |
|---|---|---|
| 9/30/2026 | Listed for sale | $3,000,000-9.1%$514/sqft |
Source:  HAR #63484765 Report a problem HAR #63484765 Report a problem | ||
| 8/30/2026 | Listing removed | $3,299,000$566/sqft |
Source: HAR #9043641 Report a problem | ||
| 7/27/2026 | Price change | $3,299,000-5.5%$566/sqft |
Source: HAR #9043641 Report a problem | ||
| 3/27/2026 | Listed for sale | $3,490,000-1.7%$598/sqft |
Source: HAR #60707112 Report a problem | ||
| 2/7/2026 | Listing removed | $3,550,000$609/sqft |
Source: HAR #19319637 Report a problem | ||
| 12/2/2025 | Listed for sale | $3,550,000$609/sqft |
Source: HAR #19319637 Report a problem | ||
| 12/1/2025 | Listing removed | $3,550,000$609/sqft |
Source: HAR #96774124 Report a problem | ||
| 11/27/2025 | Listed for sale | $3,550,000+1.4%$609/sqft |
Source: HAR #96774124 Report a problem | ||
| 9/26/2025 | Listing removed | $3,500,000$600/sqft |
Source: HAR #96774124 Report a problem | ||
| 9/18/2025 | Listed for sale | $3,500,000+446.9%$600/sqft |
Source: HAR #96774124 Report a problem | ||
| 12/6/2011 | Listing removed | $640,000$110/sqft |
Source: Martha Turner Properties #75735683 Report a problem | ||
| 1/15/2011 | Listed for sale | $640,000$110/sqft |
Source: Martha Turner Properties #75735683 Report a problem | ||
Public tax history
| Year | Property taxes | Tax assessment |
|---|---|---|
| 2025 | $40,077 +6.1% | $3,242,430 +26.1% |
| 2024 | $37,786 +3.4% | $2,571,202 -9.4% |
| 2023 | $36,553 -1.9% | $2,837,495 +21.8% |
| 2022 | $37,255 | $2,329,932 -14.6% |
| 2021 | -- | $2,728,100 +9.4% |
| 2020 | $43,828 +6.6% | $2,493,424 +8.3% |
| 2019 | $41,108 -5% | $2,303,207 +1.1% |
| 2018 | $43,253 | $2,279,100 -1.6% |
| 2017 | $43,253 -3% | $2,316,068 -2.9% |
| 2016 | $44,574 | $2,386,300 +24.2% |
| 2015 | -- | $1,921,686 +46.1% |
| 2014 | -- | $1,315,640 +139.3% |
| 2013 | -- | $549,844 |
| 2012 | -- | $549,844 |
| 2011 | -- | $549,844 |
| 2010 | -- | $549,844 |
| 2009 | -- | $549,844 |
| 2008 | -- | -- |
| 2007 | -- | $1,750,000 +59.1% |
| 2006 | -- | $1,100,000 +2.6% |
| 2005 | -- | $1,072,500 +10% |
| 2004 | -- | $975,000 -0.1% |
| 2003 | -- | $975,800 +4.1% |
| 2002 | -- | $937,800 +10% |
| 2001 | -- | $852,600 +10% |
| 2000 | -- | $775,100 |
Find assessor info on the county website
Monthly payment
Est. payment
Payment breakdown
Explore the cost of this home by adjusting the details. Changes won't be saved.Climate risks
Neighborhood: West University Place
Nearby schools
Schools provided by the listing agent
- Elementary: West University Elementary School
- Middle: Pershing Middle School
- High: Lamar High School (Houston)
Source: HAR. This data may not be complete. We recommend contacting the local school district to confirm school assignments for this home.
Similar homes
- $2,750,0005 bd5 ba4.7k sqft6348 Vanderbilt St, Houston, TX 77005For Sale
 MLS ID #44660026, Karina Rossi, Compass RE Texas, LLC - Houston. HAR
 - $3,499,0005 bd6 ba6.1k sqft3703 Wroxton Rd, Houston, TX 77005For Sale
 MLS ID #76580958, Margaret Garza, Compass RE Texas, LLC - Houston. HAR
 - $2,699,0005 bd6 ba5k sqft3607 Dumbarton St, Houston, TX 77025New Construction
 MLS ID #89532391, Claudia Huato, Nextgen Real Estate Properties. HAR
 - $2,500,0005 bd6 ba5.8k sqft2120 Southgate Blvd, Houston, TX 77030For Sale
 MLS ID #88980572, Chancey Hurt, Roofline Realtors. HAR
