A sublime Glendower Court sanctuary blending one-of-a-kind Neoclassical architecture with sleek modern design. This award- winning River Oaks area home offers refined indoor/outdoor living with a gated entry garden, regal reception hall, and fabulous formals surrounding a gourmet double-island kitchen. Features include a butler’s bar with wine vault, lacquered library, ground-level guest suite, and central courtyard with heated/chilled pool, two-story fireplace, and summer kitchen loggia. Upstairs, the primary suite boasts a morning bar, spa-inspired bath, and custom dressing room, along with 3 guest suites and game room. Elevator, Crestron automation, and climate-controlled 3-car tandem garage complete this exceptional residence.
For sale
Price cut: $100 (10/14)
$3,799,900
2521 Westgate Dr, Houston, TX 77019
5beds
6,312sqft
Single Family Residence
Built in 2016
7,710 Square Feet Lot
$3,589,200 Zestimate®
$602/sqft
$85/mo HOA
What's special
Two-story fireplaceSummer kitchen loggiaLacquered libraryCustom dressing roomFabulous formalsGround-level guest suiteRegal reception hall
- 77 days
- 496
- 38
Zillow last checked:
Listing updated:
Listed by:
Kianoosh Kamali TREC #0621261 832-275-8974,
HomeSmart
Source: HAR,MLS#: 56040550
Facts & features
Interior
Bedrooms & bathrooms
- Bedrooms: 5
- Bathrooms: 6
- Full bathrooms: 5
- 1/2 bathrooms: 1
Primary bedroom
- Level: Second
- Area: 300
- Dimensions: 20 x 15
Bedroom
- Level: Second
- Area: 208
- Dimensions: 16 x 13
Bedroom
- Level: Second
- Area: 196
- Dimensions: 14 x 14
Bedroom
- Level: Second
- Area: 315
- Dimensions: 21 x 15
Other
- Level: First
- Area: 240
- Dimensions: 16 x 15
Dining room
- Level: First
- Area: 240
- Dimensions: 16 x 15
Game room
- Level: Second
- Area: 399
- Dimensions: 21 x 19
Other
- Level: First
- Area: 192
- Dimensions: 16 x 12
Kitchen
- Level: First
- Area: 396
- Dimensions: 22 x 18
Living room
- Level: First
- Area: 345
- Dimensions: 23 x 15
Utility room
- Level: Second
- Area: 160
- Dimensions: 16 x 10
Heating
- Natural Gas, Zoned
Cooling
- Ceiling Fan(s), Electric, Zoned
Appliances
- Included: Disposal, Ice Maker, Refrigerator, Double Oven, Microwave, Dishwasher
- Laundry: Electric Dryer Hookup, Gas Dryer Hookup, Washer Hookup
Features
- Wet Bar, Wired for Sound, 1 Bedroom Down - Not Primary BR, Primary Bed - 2nd Floor, Sitting Area, Walk-In Closet(s)
- Flooring: Tile
- Windows: Window Coverings
- Number of fireplaces: 3
- Fireplace features: Outside, Gas Log
Interior area
- Total structure area: 6,312
- Total interior livable area: 6,312 sqft
Video & virtual tour
Property
Parking
- Total spaces: 3
- Parking features: Attached
- Attached garage spaces: 3
Features
- Stories: 2
- Patio & porch: Covered, Patio/Deck
- Exterior features: Balcony, Outdoor Kitchen, Sprinkler System
- Has private pool: Yes
- Pool features: In Ground
- Fencing: Back Yard,Full
Lot
- Size: 7,710 Square Feet
- Features: Subdivided, 0 Up To 1/4 Acre
Details
- Parcel number: 0560180000073
Construction
Type & style
- Home type: SingleFamily
- Architectural style: Contemporary
- Property subtype: Single Family Residence
Materials
- Stucco
- Foundation: Slab on Builders Pier
- Roof: Composition
Condition
- New construction: No
- Year built: 2016
Utilities & green energy
- Sewer: Public Sewer
- Water: Public
Community & HOA
Community
- Subdivision: Glendower Court
HOA
- Has HOA: Yes
- HOA fee: $1,025 annually
Location
- Region: Houston
Financial & listing details
- Price per square foot: $602/sqft
- Tax assessed value: $3,543,154
- Annual tax amount: $75,300
- Date on market: 8/10/2026
- Listing terms: Cash
- Ownership: Full Ownership
Estimated market value
$3,589,200
$3.41M - $3.77M
Not available
Price history
| Date | Event | Price |
|---|---|---|
| 10/14/2026 | Price change | $21,900-0.5%$3/sqft |
Source:  HomeSmart #52365098 Report a problem HomeSmart #52365098 Report a problem | ||
| 10/14/2026 | Price change | $3,799,9000%$602/sqft |
Source:  HAR #56040550 Report a problem HAR #56040550 Report a problem | ||
| 8/10/2026 | Listed for sale | $3,800,000$602/sqft |
Source: HAR #56040550 Report a problem | ||
| 7/23/2026 | Listing removed | $3,800,000$602/sqft |
Source: HAR #56040550 Report a problem | ||
| 5/4/2026 | Price change | $22,000-12%$3/sqft |
Source: HomeSmart Report a problem | ||
| 5/4/2026 | Price change | $3,800,000-5%$602/sqft |
Source: HAR #56040550 Report a problem | ||
| 4/28/2026 | Listed for rent | $25,000$4/sqft |
Source: HomeSmart Report a problem | ||
| 4/27/2026 | Listed for sale | $3,999,900$634/sqft |
Source: HAR #56040550 Report a problem | ||
| 4/25/2026 | Listing removed | $25,000$4/sqft |
Source: HomeSmart Report a problem | ||
| 4/24/2026 | Listing removed | $3,999,900$634/sqft |
Source: HAR #64661292 Report a problem | ||
| 3/12/2026 | Price change | $3,999,900-1.4%$634/sqft |
Source: HAR #64661292 Report a problem | ||
| 2/21/2026 | Price change | $25,000-7.1%$4/sqft |
Source: HomeSmart Report a problem | ||
| 2/14/2026 | Price change | $26,900-0.4%$4/sqft |
Source: HomeSmart Report a problem | ||
| 2/13/2026 | Price change | $4,056,900+23%$643/sqft |
Source: HAR #64661292 Report a problem | ||
| 9/23/2025 | Listed for rent | $27,000$4/sqft |
Source: HomeSmart Report a problem | ||
| 6/29/2023 | Listing removed | -- |
Source: HAR #20793515 Report a problem | ||
| 5/8/2023 | Pending sale | $3,299,000$523/sqft |
Source: HAR #20793515 Report a problem | ||
| 3/30/2023 | Price change | $3,299,000-5.7%$523/sqft |
Source: HAR #20793515 Report a problem | ||
| 12/9/2022 | Price change | $3,500,000-6.7%$554/sqft |
Source: HAR #20793515 Report a problem | ||
| 10/11/2022 | Listed for sale | $3,750,000-2.6%$594/sqft |
Source: HAR #20793515 Report a problem | ||
| 9/16/2021 | Listing removed | -- |
Source: HAR #10278891 Report a problem | ||
| 7/13/2021 | Price change | $3,850,000-3.5%$610/sqft |
Source: HAR #10278891 Report a problem | ||
| 4/8/2021 | Listed for sale | $3,990,000+1%$632/sqft |
Source: HAR #10278891 Report a problem | ||
| 12/13/2016 | Listing removed | $3,950,000$626/sqft |
Source: Sudhoff Companies #39552475 Report a problem | ||
Public tax history
| Year | Property taxes | Tax assessment |
|---|---|---|
| 2025 | $75,300 -3.2% | $3,543,154 -4.7% |
| 2024 | $77,756 +62.9% | $3,716,200 |
| 2023 | $47,724 -0.4% | $3,716,200 +14.2% |
| 2022 | $47,910 | $3,253,949 +23.9% |
| 2021 | -- | $2,625,939 +15.2% |
| 2020 | $54,253 -25% | $2,279,053 -23.7% |
| 2019 | $72,321 -8.2% | $2,986,500 -4.3% |
| 2018 | $78,800 | $3,119,121 |
| 2017 | $78,800 +135.1% | $3,119,121 +135.3% |
| 2016 | $33,524 +204% | $1,325,794 +187% |
| 2015 | $11,028 | $462,000 +7.7% |
| 2014 | $11,028 | $429,000 -7.3% |
| 2012 | -- | $462,881 +10% |
| 2011 | -- | $420,924 |
| 2010 | -- | $420,924 |
| 2009 | -- | $420,924 |
| 2008 | -- | $420,924 +12.4% |
| 2007 | -- | $374,497 +0% |
| 2006 | -- | $374,478 +6.9% |
| 2005 | -- | $350,241 +8.1% |
| 2004 | -- | $324,000 +10% |
| 2003 | -- | $294,600 +10% |
| 2002 | -- | $267,900 +10% |
| 2001 | -- | $243,600 +10% |
| 2000 | -- | $221,500 |
Find assessor info on the county website
Monthly payment
Est. payment
Payment breakdown
Explore the cost of this home by adjusting the details. Changes won't be saved.Climate risks
Neighborhood: Afton Oaks - River Oaks Area
Nearby schools
Schools provided by the listing agent
- Elementary: River Oaks Elementary School (Houston)
- Middle: Lanier Middle School
- High: Lamar High School (Houston)
Source: HAR. This data may not be complete. We recommend contacting the local school district to confirm school assignments for this home.
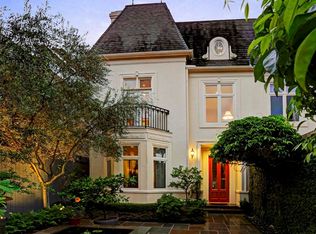
Similar homes
- $3,450,0005 bd6 ba6.1k sqft3703 Wroxton Rd, Houston, TX 77005For Sale
 MLS ID #91929883, Margaret Garza, Compass RE Texas, LLC - Houston. HAR
 - $4,185,0004 bd6 ba7.2k sqft2249 Pelham Dr, Houston, TX 77019For Sale
 MLS ID #70815493, Jay Monroe, Martha Turner Sotheby's International Realty. HAR
 - $3,950,0004 bd5 ba5.4k sqft212 E Cowan Dr, Houston, TX 77007For Sale
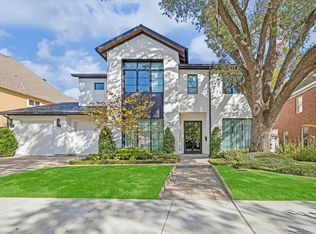 MLS ID #81904361, Max Morgan, RA Brokers. HAR
 - $3,695,0004 bd7 ba6.7k sqft4012 Piping Rock Ln, Houston, TX 77027For Sale
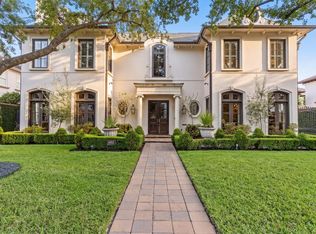 MLS ID #40836545, Walter Bering, Martha Turner Sotheby's International Realty. HAR
