Experience unmatched luxury in this ultra-modern Tanglewood estate, with 7 bedrooms—5 in the main house and 2 in a guest house—each with en-suite bathrooms. This smart home offers Control 4 integration for lighting, security, entertainment, pool, and sound. Enter through a spa-inspired foyer with a stunning water feature and black stones. Floor-to-ceiling windows illuminate the interiors, while a striking glass elevator connects each level. The 3-car garage includes Tesla chargers, and the custom pool area boasts a glass hot tub, LED-lit bar seats, TV, and fire pit. The gym overlooks a sport court for tennis and basketball. Located near the Post Oak Hotel, Galleria, and more, this home is a rare find in the heart of Houston! Schedule your showing today!
For sale
$5,000,000
5158 Huckleberry Cir, Houston, TX 77056
7beds
7,133sqft
Single Family Residence
Built in 1999
0.3 Acres Lot
$4,486,600 Zestimate®
$701/sqft
$-- HOA
What's special
Floor-to-ceiling windows
- 119 days
- 1,128
- 129
Zillow last checked:
Listing updated:
Listed by:
Victor Lofinmakin TREC #0633391 832-559-0880,
Fairdale Realty,
Kikelomo Awolowo TREC #0847994 346-515-0489,
Fairdale Realty
Source: HAR,MLS#: 73421549
Facts & features
Interior
Bedrooms & bathrooms
- Bedrooms: 7
- Bathrooms: 8
- Full bathrooms: 7
- 1/2 bathrooms: 1
Primary bedroom
- Level: Second
- Area: 304
- Dimensions: 19 x 16
Bedroom
- Level: Second
- Area: 234
- Dimensions: 18 x 13
Bedroom
- Level: First
- Area: 195
- Dimensions: 15 x 13
Bedroom
- Level: Second
- Area: 182
- Dimensions: 14 x 13
Bedroom
- Level: Second
- Area: 234
- Dimensions: 18 x 13
Bedroom
- Level: Second
- Area: 210
- Dimensions: 15 x 14
Bedroom
- Level: Second
- Area: 182
- Dimensions: 14 x 13
Heating
- Natural Gas
Cooling
- Attic Fan, Ceiling Fan(s), Electric
Appliances
- Included: Disposal, Ice Maker, Dryer, Refrigerator, Washer, Wine Refrigerator, Convection Oven, Double Oven, Electric Oven, Trash Compactor, Microwave, Gas Cooktop, Gas Range, Indoor Grill, Dishwasher
Features
- 2 Staircases, Balcony, Crown Molding, Dry Bar, Elevator, Formal Entry/Foyer, High Ceilings, Prewired for Alarm System, Wet Bar, Wired for Sound, 1 Bedroom Down - Not Primary BR, Built-In Bunk Beds, En-Suite Bath, Sitting Area, Walk-In Closet(s)
- Flooring: Engineered Hardwood, Marble, Tile, Wood
- Windows: Window Coverings
- Number of fireplaces: 3
- Fireplace features: Outside, Electric
Interior area
- Total structure area: 7,133
- Total interior livable area: 7,133 sqft
Property
Parking
- Total spaces: 3
- Parking features: Garage, Oversized, Additional Parking, Electric Gate, Garage Door Opener, Driveway Gate, Electric Vehicle Charging Station(s)
- Attached garage spaces: 3
Features
- Stories: 2
- Patio & porch: Covered, Patio/Deck, Porch
- Exterior features: Balcony, Tennis Court(s)
- Has private pool: Yes
- Pool features: Fiberglass, Gunite, Heated, In Ground
- Has spa: Yes
- Spa features: Spa/Hot Tub, Private
- Fencing: Cross Fenced
Lot
- Size: 0.3 Acres
- Features: Back Yard, Subdivided, 1/4 Up to 1/2 Acre
Details
- Additional structures: Detached Gar Apt /Quarters
- Parcel number: 1202170010001
Construction
Type & style
- Home type: SingleFamily
- Architectural style: Contemporary,Traditional
- Property subtype: Single Family Residence
Materials
- Aluminum Siding, Brick, Stucco
- Foundation: Block & Beam, Pillar/Post/Pier
- Roof: Metal,Tile
Condition
- New construction: No
- Year built: 1999
Utilities & green energy
- Sewer: Public Sewer
- Water: Public
Green energy
- Green verification: HERS Index Score
- Energy efficient items: Attic Vents, Thermostat, Lighting
Community & HOA
Community
- Security: Prewired for Alarm System
- Subdivision: Tanglewood-Briardale
Location
- Region: Houston
Financial & listing details
- Price per square foot: $701/sqft
- Tax assessed value: $3,366,820
- Annual tax amount: $71,898
- Date on market: 6/19/2026
- Listing terms: Cash,Conventional,Investor
Estimated market value
$4,486,600
$4.26M - $4.71M
Not available
Price history
| Date | Event | Price |
|---|---|---|
| 7/8/2026 | Price change | $30,000$4/sqft |
Source:  HAR #25959774 Report a problem HAR #25959774 Report a problem | ||
| 6/19/2026 | Listed for sale | $5,000,000+0%$701/sqft |
Source:  HAR #73421549 Report a problem HAR #73421549 Report a problem | ||
| 5/14/2026 | Listing removed | $4,999,990$701/sqft |
Source: HAR #66329548 Report a problem | ||
| 11/13/2025 | Listed for sale | $4,999,990+11.1%$701/sqft |
Source: HAR #66329548 Report a problem | ||
| 8/26/2025 | Listing removed | $30,000$4/sqft |
Source: HAR #78823512 Report a problem | ||
| 7/18/2025 | Price change | $30,000-14.3%$4/sqft |
Source: HAR #78823512 Report a problem | ||
| 7/6/2025 | Price change | $35,000-12.5%$5/sqft |
Source: HAR #11168723 Report a problem | ||
| 6/2/2025 | Price change | $40,000-11.1%$6/sqft |
Source: HAR #11168723 Report a problem | ||
| 5/20/2025 | Listed for rent | $45,000+80%$6/sqft |
Source: HAR #11168723 Report a problem | ||
| 4/11/2025 | Listing removed | $25,000$4/sqft |
Source: HAR #11970907 Report a problem | ||
| 12/17/2024 | Price change | $25,000-16.7%$4/sqft |
Source: HAR #11970907 Report a problem | ||
| 12/10/2024 | Price change | $4,500,000-10%$631/sqft |
Source: HAR #66329548 Report a problem | ||
| 11/21/2024 | Listed for sale | $5,000,000-7.4%$701/sqft |
Source: HAR #66329548 Report a problem | ||
| 11/20/2024 | Price change | $30,000-14.3%$4/sqft |
Source: HAR #11970907 Report a problem | ||
| 10/25/2024 | Listed for rent | $35,000$5/sqft |
Source: HAR #11970907 Report a problem | ||
| 1/22/2022 | Listing removed | -- |
Source: HAR #80187481 Report a problem | ||
| 1/11/2022 | Pending sale | $5,399,000$757/sqft |
Source: HAR #80187481 Report a problem | ||
| 9/30/2021 | Listed for sale | $5,399,000+227.2%$757/sqft |
Source: HAR #80187481 Report a problem | ||
| 5/18/2020 | Listing removed | $1,650,000$231/sqft |
Source: Del Monte Realty #22492042 Report a problem | ||
| 3/21/2020 | Pending sale | $1,650,000$231/sqft |
Source: Del Monte Realty #22492042 Report a problem | ||
| 2/5/2020 | Price change | $1,650,000-2.9%$231/sqft |
Source: Del Monte Realty #22492042 Report a problem | ||
| 11/1/2019 | Listed for sale | $1,699,000+6.2%$238/sqft |
Source: Del Monte Realty #22492042 Report a problem | ||
| 7/23/2018 | Listing removed | $1,600,000$224/sqft |
Source: Keller Williams Signature #76189163 Report a problem | ||
| 3/15/2018 | Listed for sale | $1,600,000$224/sqft |
Source: Keller Williams Signature #76189163 Report a problem | ||
Public tax history
| Year | Property taxes | Tax assessment |
|---|---|---|
| 2025 | $63,757 -9% | $3,366,820 +0.6% |
| 2024 | $70,034 -2.6% | $3,347,107 -6.2% |
| 2023 | $71,898 +2.8% | $3,568,486 +12.3% |
| 2022 | $69,959 | $3,177,207 +86.7% |
| 2021 | -- | $1,701,480 +19.9% |
| 2020 | $34,059 +5.9% | $1,419,462 +6.9% |
| 2019 | $32,149 +5.1% | $1,327,612 +9.7% |
| 2018 | $30,587 | $1,210,700 |
| 2017 | $30,587 +25.8% | $1,210,700 |
| 2016 | $24,310 -7.7% | $1,210,700 -5.6% |
| 2015 | $26,324 | $1,282,110 |
| 2014 | $26,324 | $1,282,110 |
| 2013 | -- | $1,282,110 +12.2% |
| 2012 | -- | $1,142,556 |
| 2011 | -- | $1,142,556 |
| 2010 | -- | $1,142,556 |
| 2009 | -- | $1,142,556 +4% |
| 2007 | -- | $1,098,681 +0.7% |
| 2006 | -- | $1,091,448 |
| 2005 | -- | $1,091,448 +9.1% |
| 2004 | -- | $1,000,000 -4.5% |
| 2003 | -- | $1,047,600 +0.1% |
| 2002 | -- | $1,046,500 +10% |
| 2001 | -- | $951,400 |
Find assessor info on the county website
Monthly payment
Est. payment
Payment breakdown
Explore the cost of this home by adjusting the details. Changes won't be saved.Climate risks
Neighborhood: Greater Uptown
Nearby schools
Schools provided by the listing agent
- Elementary: Briargrove Elementary School
- Middle: Tanglewood Middle School
- High: Wisdom High School
Source: HAR. This data may not be complete. We recommend contacting the local school district to confirm school assignments for this home.
Similar homes
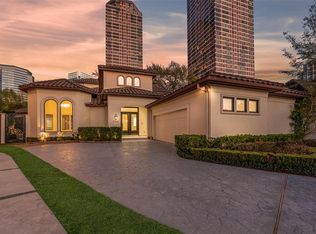
- $3,599,5007 bd9 ba9.1k sqft5142 Huckleberry Cir, Houston, TX 77056For Sale
 MLS ID #61668172, Ashley Le'Mone, Nextgen Real Estate Properties. HAR
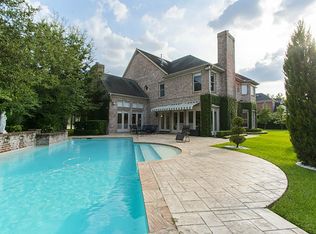
 - $5,000,0005 bd7 ba6.2k sqft7620 Bellewood Dr, Houston, TX 77055For Sale
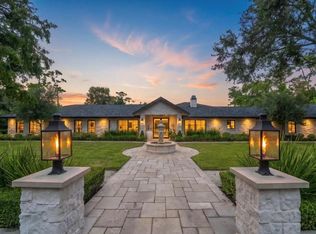 MLS ID #88121192, Taryn Ashley Diaz, Camelot Realty Group. HAR
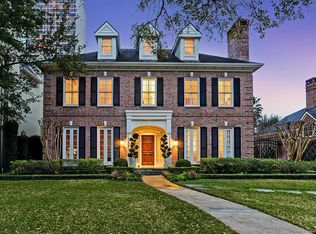
 - $5,190,0005 bd8 ba7.7k sqft5111 Bayou Timber Ln, Houston, TX 77056For Sale
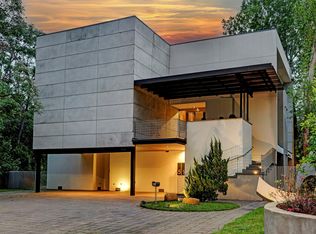 MLS ID #91457627, Claudia Hellmund, Keller Williams Memorial. HAR
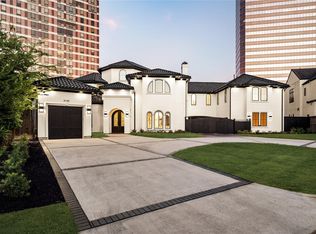
 - $4,299,0005 bd7 ba8.3k sqft5556 Lynbrook Dr, Houston, TX 77056For Sale
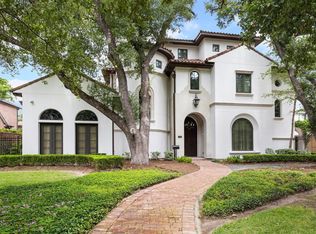 MLS ID #98804652, Rubina Khan-Byramji, HomeSmart. HAR
