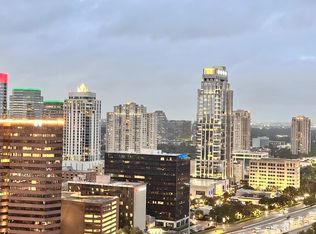
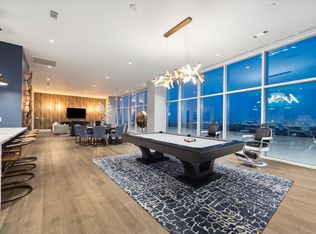
Experience the pinnacle of luxury in this true penthouse atop the 32nd floor of Arabella. With 16’ ceilings, nearly 5,500 SF, and panoramic views spanning Uptown, Downtown, the Medical Center, and beyond, this residence is designed to impress. Arrive via 2 private elevators into an expansive open floor plan featuring a designer living area, wine room, bar, and 2 private terraces overlooking the skyline. The showroom-quality kitchen boasts custom Eggersmann cabinetry, marble finishes, and a full Gaggenau appliance suite. Rarely found, the home offers 2 primary suites, 5 en-suite bedrooms, 5.5 baths, a private 6+ car garage with Tesla chargers, and exclusive access to Arabella’s world-class amenities. With no obstructive floors above the pool deck, enjoy abundant sunshine year-round. This is more than a residence—it’s Houston’s ultimate statement of prestige.
For sale
$4,500,000
4521 San Felipe St #3201, Houston, TX 77056
5beds
5,486sqft
Condominium
Built in 2019
-- sqft lot
$4,173,300 Zestimate®
$820/sqft
$2,398/mo HOA
What's special
Expansive open floor planFull gaggenau appliance suiteWine roomShowroom-quality kitchenAbundant sunshine year-roundCustom eggersmann cabinetryMarble finishes
- 14 days |
- 761 |
- 73 |
Likely to sell faster than
Zillow last checked:
Listing updated:
Listed by:
Camryn Mann TREC #0779970 832-596-2655,
Next Trend Realty LLC
Source: HAR,MLS#: 76471898
Facts & features
Interior
Bedrooms & bathrooms
- Bedrooms: 5
- Bathrooms: 6
- Full bathrooms: 5
- 1/2 bathrooms: 1
Rooms
- Room types: Basement, Den, Guest Suite, Media Room, Utility Room, Wine Room
Primary bedroom
- Level: First
- Area: 378
- Dimensions: 21 x 18
Bedroom
- Level: First
- Area: 165
- Dimensions: 15 x 11
Bedroom
- Level: First
- Area: 240
- Dimensions: 16 x 15
Bedroom
- Level: First
- Area: 156
- Dimensions: 13 x 12
Bedroom
- Level: First
- Area: 154
- Dimensions: 14 x 11
Den
- Level: First
- Area: 660
- Dimensions: 30 x 22
Dining room
- Level: First
- Area: 506
- Dimensions: 23 x 22
Kitchen
- Level: First
- Area: 276
- Dimensions: 23 x 12
Living room
- Level: First
- Area: 460
- Dimensions: 23 x 20
Heating
- Natural Gas, Zoned
Cooling
- Electric, Zoned
Appliances
- Included: ENERGY STAR Qualified Appliances, Disposal, Refrigerator, Double Oven, Microwave, Gas Range, Dryer, Full Size, Washer, Dishwasher, Washer/Dryer
- Laundry: Inside
Features
- Balcony, Concrete Walls, Elevator, Formal Entry/Foyer, High Ceilings, Wet Bar, Wired for Sound, All Bedrooms Down, En-Suite Bath, Primary Bed - 1st Floor, Sitting Area, Walk-In Closet(s)
- Flooring: Carpet, Marble, Tile, Wood
- Doors: Insulated Doors
- Windows: Insulated/Low-E windows
- Has basement: Yes
Interior area
- Total structure area: 5,486
- Total interior livable area: 5,486 sqft
Property
Parking
- Total spaces: 6
- Parking features: Electric Gate, Attached, Additional Parking, Assigned, Auto Garage Door Opener, Secured, Driveway Gate, Electric Vehicle Charging Station(s), Garage, Valet
- Attached garage spaces: 6
Accessibility
- Accessibility features: Customized Wheelchair Accessible, Disabled Access, Accessible Elevator Installed, Accessible Entrance
Features
- Levels: One
- Stories: 1
- Exterior features: Balcony, Dry Sauna, Exercise Room, Storage
- Has private pool: Yes
- Pool features: Gunite, In Ground
- Has spa: Yes
- Spa features: Spa/Hot Tub
- Has view: Yes
- View description: East, North, South, West
Lot
- Size: 0.6 Acres
Details
- Parcel number: 1404400230001
Construction
Type & style
- Home type: Condo
- Architectural style: Contemporary
- Property subtype: Condominium
Materials
- Unknown
- Foundation: Slab
- Roof: Other
Condition
- New construction: No
- Year built: 2019
Details
- Builder name: Randall Davis
Utilities & green energy
- Sewer: Public Sewer
- Water: Public
Green energy
- Energy efficient items: Thermostat, Lighting, HVAC, HVAC>13 SEER, Exposure/Shade, Other Energy Features
Community & HOA
Community
- Features: Clubhouse
- Subdivision: Arabella Condos
HOA
- Amenities included: Clubhouse, Controlled Access, Fitness Center, Paid Patrol, Party Room, Pool, Security
- HOA fee: $2,398 monthly
Location
- Region: Houston
Financial & listing details
- Price per square foot: $820/sqft
- Tax assessed value: $3,472,492
- Annual tax amount: $72,657
- Date on market: 8/4/2026
- Listing terms: Cash,Conventional
- Ownership: Full Ownership
Estimated market value
$4,173,300
$3.96M - $4.38M
$23,233/mo
Price history
| Date | Event | Price |
|---|---|---|
| 8/4/2026 | Listed for sale | $4,500,000+2.3%$820/sqft |
Source:  HAR #76471898 Report a problem HAR #76471898 Report a problem | ||
| 9/24/2021 | Listing removed | -- |
Source: HAR #11063925 Report a problem | ||
| 9/22/2021 | Pending sale | $4,399,000$802/sqft |
Source: HAR #11063925 Report a problem | ||
| 7/20/2021 | Listed for sale | $4,399,000-2.2%$802/sqft |
Source: HAR #11063925 Report a problem | ||
| 7/19/2021 | Listing removed | -- |
Source: HAR #8637594 Report a problem | ||
| 4/13/2021 | Listed for sale | $4,500,000$820/sqft |
Source: HAR #8637594 Report a problem | ||
Public tax history
| Year | Property taxes | Tax assessment |
|---|---|---|
| 2025 | $72,995 +0.5% | -- |
| 2024 | $72,657 +1.3% | $3,472,492 -4.9% |
| 2023 | $71,727 +21.5% | $3,652,263 |
| 2022 | $59,050 | $3,652,263 +19.3% |
| 2021 | -- | $3,060,575 -18% |
| 2020 | $89,521 -17.1% | $3,731,000 -16.3% |
| 2019 | $107,944 | $4,457,600 |
Find assessor info on the county website
Monthly payment
Est. payment
Payment breakdown
Explore the cost of this home by adjusting the details. Changes won't be saved.Climate risks
Neighborhood: Afton Oaks - River Oaks Area
Nearby schools
GreatSchools rating
- 6/10School at St. George PlaceGrades: PK-5Distance: 1.3 mi
- 10/10Lanier Middle SchoolGrades: 6-8Distance: 2.9 mi
- 6/10Lamar High SchoolGrades: 9-12Distance: 1.7 mi
Schools provided by the listing agent
- Elementary: School At St George Place
- Middle: Lanier Middle School
- High: Lamar High School (Houston)
Source: HAR. This data may not be complete. We recommend contacting the local school district to confirm school assignments for this home.
- $754,8002 bd3 ba1.9k sqft4521 San Felipe St UNIT 2405, Houston, TX 77027Off Market
- $3,067,3003 bd4 ba3.3k sqft4521 San Felipe St #2702, Houston, TX 77056Off Market
- $875,0002 bd2 ba1.4k sqft4521 San Felipe St UNIT 1903, Houston, TX 77027For Sale

- $3,945,0004 bd6 ba4.9k sqft4521 San Felipe St #3202, Houston, TX 77056For Sale
- $997,3002 bd2 ba2.1k sqft4521 San Felipe St #2603, Houston, TX 77056Off Market
- $--2 bd2 ba1.4k sqft4521 San Felipe St UNIT 1303, Houston, TX 77027Sold
- $660,0002 bd3 ba1.6k sqft4521 San Felipe St UNIT 1704, Houston, TX 77027Pending
- $4,8002 bd3 ba1.5k sqft4521 San Felipe St UNIT 1403, Houston, TX 77027For Rent
- $1,142,5003 bd4 ba2.6k sqft4521 San Felipe St UNIT 1705, Houston, TX 77027Off Market
A local agent can set up tours, give advice and negotiate with sellers.
A local lender can help you make sure your offer is ready when you are.
Similar homes
- $3,945,0004 bd6 ba4.9k sqft4521 San Felipe St #3202, Houston, TX 77056For SaleMLS ID #98879333, Anisa Hoxha, Keller Williams Memorial. HAR
- $3,199,0005 bd5 ba5.1k sqft2302 Suffolk Dr, Houston, TX 77027For Sale
 MLS ID #44025600, Thao Nguyen, eXp Realty LLC. HAR
 - $5,000,0007 bd8 ba7.1k sqft5158 Huckleberry Cir, Houston, TX 77056For Sale
 MLS ID #73421549, Victor Lofinmakin, Fairdale Realty. HAR
 - $4,495,0003 bd4 ba3k sqft5656 San Felipe St #1701, Houston, TX 77056For Sale
 MLS ID #72929313, Dena Nodler Frye, Douglas Elliman Real Estate. HAR
 - $3,699,0005 bd6 ba6.1k sqft3703 Wroxton Rd, Houston, TX 77005For SaleMLS ID #63298593, Margaret Garza, Compass RE Texas, LLC - Houston. HAR
- $4,250,0004 bd5 ba5.4k sqft212 E Cowan Dr, Houston, TX 77007For SaleMLS ID #34867971, Max Morgan, RA Brokers. HAR
- $3,800,0005 bd6 ba6k sqft2521 Westgate Dr, Houston, TX 77019For SaleMLS ID #56040550, Kianoosh Kamali, HomeSmart. HAR
- $2,499,0005 bd6 ba4.7k sqft5642 Pine Forest Rd, Houston, TX 77056For SaleMLS ID #53021595, Sissy Lappin, Lappin Properties. HAR
- $3,800,0005 bd6 ba5.5k sqft3635 Overbrook Ln, Houston, TX 77027For SaleMLS ID #18702637, Blake Kunetka, Martha Turner Sotheby's International Realty. HAR
- $3,950,0003 bd4 ba4.6k sqft6017 Memorial Dr Unit 406, Houston, TX 77007For SaleMLS ID #18839558, Laura Sweeney, Compass RE Texas, LLC - Houston. HAR
- $3,950,0004 bd5 ba4.3k sqft5010 Longmont Dr #Penthouse 6, Houston, TX 77056New ConstructionMLS ID #81483746, Amir Taghdisi, Amir Taghdisi Properties LLC. HAR
- $2,499,0002 bd3 ba3.3k sqft1000 Uptown Park Blvd APT 101, Houston, TX 77056For SaleMLS ID #56606634, Rosalyn Meyers, Martha Turner Sotheby's International Realty. HAR
- $2,699,9904 bd5 ba4.6k sqft37 E Broad Oaks Dr, Houston, TX 77056For SaleMLS ID #10878611, Jeffrey Collins, Keller Williams Realty Metropolitan. HAR
- $2,900,0005 bd5 ba6.6k sqft420 Pinewold Dr, Houston, TX 77056For SaleMLS ID #58835895, Charity Yarborough, Compass RE Texas, LLC - Houston. HAR
- $2,695,0003 bd4 ba3.4k sqft2710 Steel St Unit 507, Houston, TX 77098For SaleMLS ID #72527599, Dee Dee Guggenheim Howes, Compass RE Texas, LLC - Houston. HAR
- $2,290,0004 bd5 ba5.2k sqft5419 John Dreaper Dr, Houston, TX 77056For SaleMLS ID #79802187, Christopher Case, eXp Realty LLC. HAR
- $2,999,9973 bd4 ba6.1k sqft5110 W Oak Mews, Houston, TX 77056For SaleMLS ID #46326094, Sheryle Campbell, Energy Realty. HAR
- $2,979,0003 bd4 ba3.9k sqft2710 Steel St #704, Houston, TX 77098For SaleMLS ID #2681958, Marnie Greenwood, Compass RE Texas, LLC - Houston. HAR
- $2,250,0004 bd4 ba5.4k sqft422 Pinewold Dr, Houston, TX 77056For SaleMLS ID #24002781, Charity Yarborough, Compass RE Texas, LLC - Houston. HAR
- $3,500,0004 bd5 ba4.3k sqft5010 Longmont Dr #Penthouse 2, Houston, TX 77056New ConstructionMLS ID #74426550, Amir Taghdisi, Amir Taghdisi Properties LLC. HAR
