After a 12-month, no-expense-spared renovation, this 23rd-floor Astoria condo has been completely reimagined with the finest finishes and meticulous attention to detail throughout. The result is a one-of-a-kind home — unlike anything currently available in Houston.
For sale
$2,848,000
1409 Post Oak Blvd Unit 2301, Houston, TX 77056
3beds
3,079sqft
Condominium
Built in 2014
-- sqft lot
$2,619,700 Zestimate®
$925/sqft
$2,793/mo HOA
What's special
- 15 days
- 264
- 22
Zillow last checked:
Listing updated:
Listed by:
Cesar Estefan TREC #0726829 832-740-5876,
Douglas Elliman Real Estate
Source: HAR,MLS#: 67720963
Facts & features
Interior
Bedrooms & bathrooms
- Bedrooms: 3
- Bathrooms: 4
- Full bathrooms: 3
- 1/2 bathrooms: 1
Primary bedroom
- Level: First
- Area: 224
- Dimensions: 14 x 16
Bedroom
- Level: First
- Area: 196
- Dimensions: 14 x 14
Bedroom
- Level: First
- Area: 168
- Dimensions: 14 X 12
Heating
- Electric
Cooling
- Electric
Interior area
- Total structure area: 3,079
- Total interior livable area: 3,079 sqft
Property
Parking
- Parking features: Assigned
Features
- Levels: 9 or More Story
Details
- Parcel number: 1337570230001
Construction
Type & style
- Home type: Condo
- Property subtype: Condominium
Condition
- New construction: No
- Year built: 2014
Community & HOA
Community
- Subdivision: Astoria Condos
HOA
- Has HOA: Yes
- HOA fee: $2,793 monthly
Location
- Region: Houston
Financial & listing details
- Price per square foot: $925/sqft
- Tax assessed value: $1,476,500
- Annual tax amount: $33,497
- Date on market: 8/24/2026
Estimated market value
$2,619,700
$2.49M - $2.75M
Not available
Price history
| Date | Event | Price |
|---|---|---|
| 8/24/2026 | Listed for sale | $2,848,000+62.7%$925/sqft |
Source:  HAR #67720963 Report a problem HAR #67720963 Report a problem | ||
| 9/4/2024 | Listing removed | $1,750,000$568/sqft |
Source: BHHS broker feed #66081066 Report a problem | ||
| 7/15/2024 | Pending sale | $1,750,000$568/sqft |
Source: HAR #66081066 Report a problem | ||
| 2/2/2024 | Price change | $1,750,000+12.9%$568/sqft |
Source: HAR #66081066 Report a problem | ||
| 6/6/2022 | Price change | $1,550,000-12.9%$503/sqft |
Source: HAR #66081066 Report a problem | ||
| 2/3/2022 | Listed for sale | $1,780,500$578/sqft |
Source: HAR #66081066 Report a problem | ||
Public tax history
| Year | Property taxes | Tax assessment |
|---|---|---|
| 2025 | $33,497 +8.7% | $1,476,500 +7.1% |
| 2024 | $30,819 +2.4% | $1,378,439 -1.1% |
| 2023 | $30,085 +4% | $1,393,927 +13% |
| 2022 | $28,934 | $1,233,685 |
| 2021 | -- | $1,233,685 -10.5% |
| 2020 | $35,042 -6.8% | $1,378,050 -6% |
| 2019 | $37,604 -22.4% | $1,466,009 -10.5% |
| 2018 | $48,470 | $1,637,678 -9.8% |
| 2017 | $48,470 +135.6% | $1,815,487 +135.7% |
| 2016 | $20,577 | $770,096 |
| 2015 | -- | -- |
Find assessor info on the county website
Monthly payment
Est. payment
Payment breakdown
Explore the cost of this home by adjusting the details. Changes won't be saved.Climate risks
Neighborhood: Greater Uptown
Nearby schools
Schools provided by the listing agent
- Elementary: Briargrove Elementary School
- Middle: Tanglewood Middle School
- High: Wisdom High School
Source: HAR. This data may not be complete. We recommend contacting the local school district to confirm school assignments for this home.
- $638,6002 bd2 ba1.3k sqft1409 Post Oak Blvd UNIT 2003, Houston, TX 77056Off Market

- $1,495,0004 bd5 ba3k sqft1409 Post Oak Blvd UNIT 1602, Houston, TX 77056For Sale
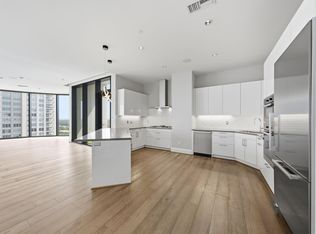
- $1,362,1003 bd4 ba2.8k sqft1409 Post Oak Blvd UNIT 2204, Houston, TX 77056Off Market
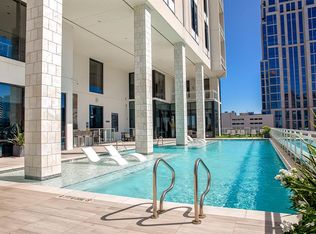
- $669,0002 bd3 ba1.3k sqft1409 Post Oak Blvd UNIT 1803, Houston, TX 77056For Sale

Similar homes
- $2,499,0002 bd3 ba3.3k sqft1000 Uptown Park Blvd APT 101, Houston, TX 77056For Sale
 MLS ID #56606634, Rosalyn Meyers, Martha Turner Sotheby's International Realty. HAR
 - $1,900,0004 bd4 ba2.7k sqft4521 San Felipe St Unit 2601, Houston, TX 77027For Sale
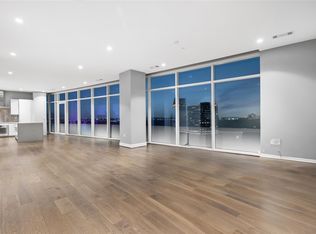 MLS ID #404352, Rita Singh, Om Realty Group. HAR
 - $2,599,0003 bd4 ba2.5k sqft5656 San Felipe Street Unit #701, Houston, TX 77056New Construction
 MLS ID #32743136, Moni Bohnisch, Douglas Elliman Real Estate. HAR
 - $2,695,0003 bd4 ba3.4k sqft2710 Steel St Unit 507, Houston, TX 77098For Sale
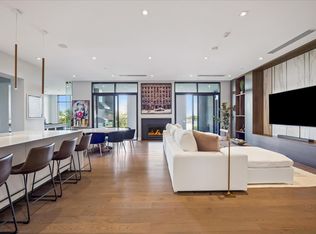 MLS ID #72527599, Dee Dee Guggenheim Howes, Compass RE Texas, LLC - Houston. HAR
