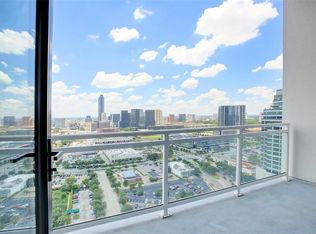
Elegant & sophisticated, this stunning 4BR residence in the exclusive Astoria offers a rare opportunity for elevated high-rise living. Boasting a bespoke floor plan, this home features a versatile room that doubles as a private 4th bedroom with its own entrance, perfect for visiting family or a quiet home office.
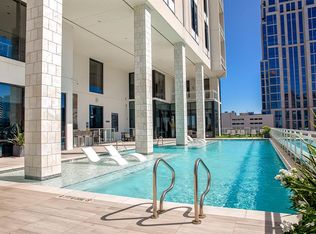
This beautifully appointed home includes breathtaking downtown views, premium Miele kitchen appliances, Lutron lighting & motorized blinds, custom millwork & hardwood flooring. The interior is enhanced by California closets, two beverage coolers & sound system. The unit includes two parking spaces & a rare, coveted storage unit. Astoria is a premier full-service building with 24/7 concierge, valet, a starlight infinity-edge pool & sophisticated lounges. Rare for Houston, this location offers exceptional walkability to the finest dining, shopping & entertainment in Uptown/Galleria. This is a must-see residence for the discerning family.
For sale
$1,495,000
1409 Post Oak Blvd Unit 1602, Houston, TX 77056
4beds
3,010sqft
Condominium
Built in 2014
-- sqft lot
$1,418,100 Zestimate®
$497/sqft
$2,731/mo HOA
What's special
Hardwood flooringBreathtaking downtown viewsSophisticated loungesStarlight infinity-edge poolCalifornia closetsCustom millworkTwo beverage coolers
- 50 days
- 360
- 33
Zillow last checked:
Listing updated:
Listed by:
Rachel Solbach-Witt TREC #0583891 713-253-5441,
Camelot Realty Group
Source: HAR,MLS#: 8386847
Facts & features
Interior
Bedrooms & bathrooms
- Bedrooms: 4
- Bathrooms: 5
- Full bathrooms: 3
- 1/2 bathrooms: 2
Rooms
- Room types: Den, Family Room, Media Room, Utility Room
Bedroom
- Level: First
- Area: 256
- Dimensions: 16x16
Bedroom
- Level: First
- Area: 324
- Dimensions: 18x18
Bedroom
- Level: First
- Area: 252
- Dimensions: 14x18
Bedroom
- Level: First
- Area: 304
- Dimensions: 19x16
Breakfast
- Features: In House
- Area: 266
- Dimensions: 14x19
Dining room
- Features: Formal
- Level: First
- Area: 361
- Dimensions: 19x19
Kitchen
- Level: First
- Area: 525
- Dimensions: 21x25
Living room
- Level: First
- Area: 600
- Dimensions: 24x25
Primary bath
- Features: Tub + Separate Shower, Double Sinks
- Level: First
- Area: 238
- Dimensions: 17x14
Utility room
- Level: First
- Area: 72
- Dimensions: 9x8
Heating
- Electric, Heat Pump, Zoned
Cooling
- Electric, Heat Pump, Zoned
Appliances
- Included: ENERGY STAR Qualified Appliances, Disposal, Refrigerator, Wine Refrigerator, Electric Oven, Microwave, Gas Cooktop, Dryer, Full Size, Washer, Dishwasher, Washer/Dryer
Features
- Balcony, Dry Bar, Formal Entry/Foyer, Storage, Wired for Sound, All Bedrooms Down, En-Suite Bath, Primary Bed - 1st Floor, Sitting Area, Split Plan, Walk-In Closet(s)
- Flooring: Carpet, Stone, Wood
- Windows: Insulated/Low-E windows, Window Coverings
Interior area
- Total structure area: 3,010
- Total interior livable area: 3,010 sqft
Video & virtual tour
Property
Parking
- Parking features: Assigned, Auto Garage Door Opener, Secured, Electric Vehicle Charging Station(s), Unassigned, Valet
- Has garage: Yes
Accessibility
- Accessibility features: Disabled Access
Features
- Levels: 9 or More Story
- Patio & porch: Terrace
- Exterior features: Balcony/Terrace, Exercise Room, Guest Room Available, Storage, Trash Chute, Outdoor Kitchen, Storage Outside of Unit
- Has view: Yes
- View description: East
Lot
- Features: Cleared
Details
- Parcel number: 1337570160002
Construction
Type & style
- Home type: Condo
- Property subtype: Condominium
Materials
- Concrete, Steel Siding
Condition
- New construction: No
- Year built: 2014
Utilities & green energy
Green energy
- Energy efficient items: Thermostat, HVAC, Exposure/Shade
Community & HOA
Community
- Features: Party Room
- Subdivision: Astoria Condos
HOA
- Amenities included: Controlled Access, Fitness Center, Paid Patrol, Pool
- HOA fee: $2,731 monthly
Location
- Region: Houston
Financial & listing details
- Price per square foot: $497/sqft
- Tax assessed value: $1,446,000
- Annual tax amount: $32,805
- Date on market: 7/20/2026
- Listing terms: Cash,Conventional
- Road surface type: Concrete, Curbs, Gutters
Estimated market value
$1,418,100
$1.35M - $1.49M
Not available
Price history
| Date | Event | Price |
|---|---|---|
| 7/25/2026 | Listed for sale | $1,495,000$497/sqft |
Source:  HAR #8386847 Report a problem HAR #8386847 Report a problem | ||
| 11/20/2020 | Listing removed | $6,000$2/sqft |
Source: Camelot Realty #87934959 Report a problem | ||
| 11/5/2020 | Price change | $6,000-17.2%$2/sqft |
Source: Camelot Realty #87934959 Report a problem | ||
| 10/6/2020 | Listed for rent | $7,250$2/sqft |
Source: Camelot Realty #87934959 Report a problem | ||
Public tax history
| Year | Property taxes | Tax assessment |
|---|---|---|
| 2025 | $32,805 +8.7% | $1,446,000 +7.1% |
| 2024 | $30,182 +2.4% | $1,349,935 -1.1% |
| 2023 | $29,462 +3.9% | $1,365,103 +13% |
| 2022 | $28,345 | $1,208,556 |
| 2021 | -- | $1,208,556 -10.5% |
| 2020 | $34,332 -6.8% | $1,350,129 -6% |
| 2019 | $36,842 +44% | $1,436,305 -3.6% |
| 2018 | $25,591 | $1,490,000 +23.5% |
| 2017 | $25,591 +27.2% | $1,206,625 +60.3% |
| 2016 | $20,116 | $752,839 |
| 2015 | -- | -- |
Find assessor info on the county website
Monthly payment
Est. payment
Payment breakdown
Explore the cost of this home by adjusting the details. Changes won't be saved.Climate risks
Neighborhood: Greater Uptown
Nearby schools
Schools provided by the listing agent
- Elementary: Briargrove Elementary School
- Middle: Tanglewood Middle School
- High: Wisdom High School
Source: HAR. This data may not be complete. We recommend contacting the local school district to confirm school assignments for this home.
- $638,6002 bd2 ba1.3k sqft1409 Post Oak Blvd UNIT 2003, Houston, TX 77056Off Market

- $1,362,1003 bd4 ba2.8k sqft1409 Post Oak Blvd UNIT 2204, Houston, TX 77056Off Market
- $669,0002 bd3 ba1.3k sqft1409 Post Oak Blvd UNIT 1803, Houston, TX 77056For Sale

- $--3 bd3 ba2.8k sqft1409 Post Oak Blvd UNIT 2004, Houston, TX 77056Sold
Similar homes
- $1,335,0004 bd5 ba4.2k sqft69 Wynden Oaks Dr, Houston, TX 77056For Sale
 MLS ID #20800869, Elissa Kirkham, Greenwood King Properties - Voss Office. HAR
 - $1,700,0003 bd4 ba2.7k sqft4521 San Felipe St #1505, Houston, TX 77056For Sale
 MLS ID #45582761, Jack Burns Brady, Hometown America Incorporated. HAR
 - $1,298,0002 bd3 ba2.7k sqft5001 Woodway Dr Penthouse Penthouse 2, Houston, TX 77056For Sale
 MLS ID #47675685, Moni Bohnisch, Douglas Elliman Real Estate. HAR
 - $1,320,0003 bd5 ba4.1k sqft1235 Wynden Oaks Garden Dr, Houston, TX 77056For Sale
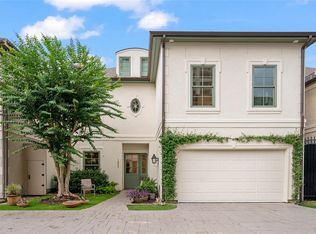 MLS ID #17901492, Kiki Wilson, Martha Turner Sotheby's International Realty. HAR
