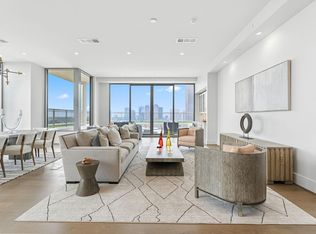
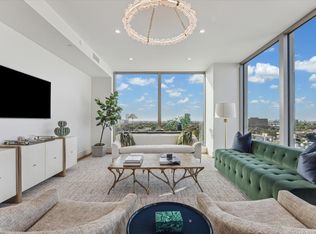
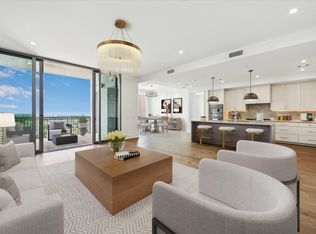
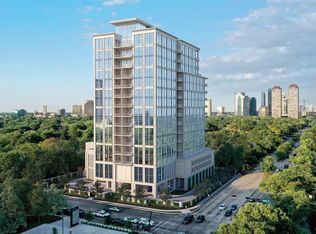
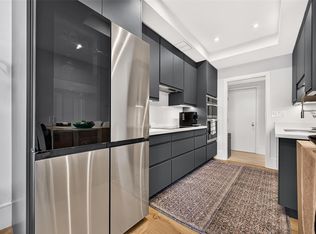
Experience elevated Tanglewood living in this sprawling 14th floor with South views 2BD/2BA condominium. Featuring designer interiors, private outdoor space and premium amenities at THE HAWTHORNE — luxury Houston high-rise. A 10-foot ceiling soars above wide-plank floors and floor-to-ceiling southern windows. Enjoy seamless indoor-outdoor spacious living/dining room and large terrace. Open kitchen's sleek cabinetry and upscale Thermador and Sub-Zero appliances. Owner's retreat features a spa bath and WIC, while the second bedroom offers easy access to the guest bath. High-efficiency HVAC and laundry add comfort and ease. Exceptional amenities include a gym, lounge, guest suites, dog run, storage, and a pool with cabanas. On-site management, 24-hour concierge, valet parking, dry cleaning/laundry and floral delivery make everyday life effortless. Close to shopping, dining and nightlife, including Uptown Park and the Galleria.
New construction
$1,595,000
5656 San Felipe St #1403, Houston, TX 77056
2beds
1,517sqft
Condominium
Built in 2023
-- sqft lot
$1,502,500 Zestimate®
$1,051/sqft
$1,393/mo HOA
What's special
Large terraceFloor-to-ceiling southern windowsPrivate outdoor spaceWide-plank floorsDesigner interiorsHigh-efficiency hvac
- 82 days
- 77
- 4
Zillow last checked:
Listing updated:
Listed by:
Moni Bohnisch TREC #0532361 281-748-0238,
Douglas Elliman Real Estate,
Dena Nodler Frye TREC #0210541 310-988-9569,
Douglas Elliman Real Estate
Source: HAR,MLS#: 76832904
Facts & features
Interior
Bedrooms & bathrooms
- Bedrooms: 2
- Bathrooms: 2
- Full bathrooms: 2
Primary bedroom
- Level: First
- Area: 180
- Dimensions: 12x15
Bedroom
- Level: First
- Area: 143
- Dimensions: 11x13
Dining room
- Level: First
- Area: 208
- Dimensions: 16x13
Other
- Level: First
- Area: 120
- Dimensions: 10x12
Kitchen
- Level: First
- Area: 135
- Dimensions: 15x9
Living room
- Level: First
- Area: 315
- Dimensions: 15x21
Heating
- Heat Pump
Cooling
- Chilled Water System, Heat Pump
Appliances
- Included: ENERGY STAR Qualified Appliances, Water Heater, Disposal, Refrigerator, Freestanding Oven, Microwave, Gas Cooktop, Full Size, Dishwasher, Instant Hot Water, Washer/Dryer
- Laundry: Electric Dryer Hookup
Features
- Balcony, Wired for Sound, En-Suite Bath, Primary Bed - 1st Floor, Walk-In Closet(s)
- Flooring: Engineered Hardwood, Tile
- Doors: Insulated Doors
Interior area
- Total structure area: 1,517
- Total interior livable area: 1,517 sqft
Property
Parking
- Parking features: Assigned, Connecting, Secured, Valet, Private Garage
Features
- Levels: 9 or More Story
- Patio & porch: Terrace
- Exterior features: Balcony/Terrace, Exercise Room, Guest Room Available, Storage, Trash Chute, Outdoor Kitchen, Dog Run, Pet Washing Station
Lot
- Features: Cleared
Details
- Parcel number: 1423450140003
Construction
Type & style
- Home type: Condo
- Property subtype: Condominium
Materials
- Concrete, Glass, Steel Siding
Condition
- New construction: Yes
- Year built: 2023
Details
- Builder name: Pelican Builders
Utilities & green energy
Green energy
- Energy efficient items: Thermostat, Lighting, HVAC, Exposure/Shade
Community & HOA
Community
- Features: Party Room
- Subdivision: Tanglewood/Memorial
HOA
- HOA fee: $1,393 monthly
Location
- Region: Houston
Financial & listing details
- Price per square foot: $1,051/sqft
- Tax assessed value: $940,476
- Annual tax amount: $19,987
- Date on market: 7/31/2026
- Listing terms: Cash,Conventional
- Ownership: Full Ownership
- Road surface type: Concrete, Curbs, Gutters
Estimated market value
$1,502,500
$1.43M - $1.58M
$6,207/mo
Price history
| Date | Event | Price |
|---|---|---|
| 6/3/2026 | Listed for sale | $1,595,000+3.6%$1,051/sqft |
Source:  HAR #72963139 Report a problem HAR #72963139 Report a problem | ||
| 11/18/2025 | Price change | $1,540,000+3%$1,015/sqft |
Source: HAR #6162476 Report a problem | ||
| 7/1/2025 | Listed for sale | $1,495,000$985/sqft |
Source: HAR #4879621 Report a problem | ||
| 6/30/2025 | Listing removed | $1,495,000$985/sqft |
Source:  Douglas Elliman #4879621 Report a problem Douglas Elliman #4879621 Report a problem | ||
| 9/5/2024 | Listed for sale | $1,495,000$985/sqft |
Source: Douglas Elliman #52745614 Report a problem | ||
| 9/5/2024 | Listing removed | $1,495,000$985/sqft |
Source: Douglas Elliman #93619706 Report a problem | ||
| 11/16/2023 | Listed for sale | $1,495,000$985/sqft |
Source: HAR #16388265 Report a problem | ||
Public tax history
| Year | Property taxes | Tax assessment |
|---|---|---|
| 2025 | $19,987 +11.5% | $940,476 +9.7% |
| 2024 | $17,934 | $857,099 |
Find assessor info on the county website
Monthly payment
Est. payment
Payment breakdown
Explore the cost of this home by adjusting the details. Changes won't be saved.Climate risks
Neighborhood: Greater Uptown
Nearby schools
Schools provided by the listing agent
- Elementary: Briargrove Elementary School
- Middle: Tanglewood Middle School
- High: Wisdom High School
Source: HAR. This data may not be complete. We recommend contacting the local school district to confirm school assignments for this home.
- $4,225,7003 bd5 ba3.4k sqft5656 San Felipe St #1502, Houston, TX 77056Off Market
- $1,925,6003 bd4 ba2.1k sqft5656 San Felipe St #805, Houston, TX 77056Off Market

- $2,195,0003 bd4 ba2.1k sqft5656 San Felipe St #1005, Houston, TX 77056New Construction
- $2,036,4002 bd3 ba2.1k sqft5656 San Felipe St #1304, Houston, TX 77056Off Market
Similar homes
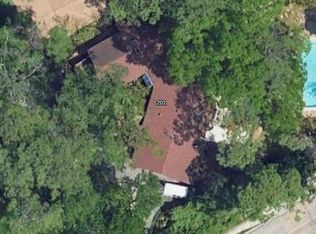
- $1,800,0004 bd3 ba2k sqft202 Pine Hollow Ln, Houston, TX 77056For Sale
 MLS ID #52506383, Alan Chodrow, Chodrow Realty Advisors. HAR
 - $1,985,0003 bd4 ba2.2k sqft5656 San Felipe St #606, Houston, TX 77056New Construction
 MLS ID #64003906, Moni Bohnisch, Douglas Elliman Real Estate. HAR
 - $895,0002 bd3 ba1.6k sqft5110 San Felipe St Unit 32W, Houston, TX 77056For Sale
 MLS ID #62693021, Mariana Saldana, Keller Williams Realty Metropolitan. HAR
 - $2,195,0003 bd4 ba2.1k sqft5656 San Felipe St #1005, Houston, TX 77056New ConstructionMLS ID #75503385, Moni Bohnisch, Douglas Elliman Real Estate. HAR
