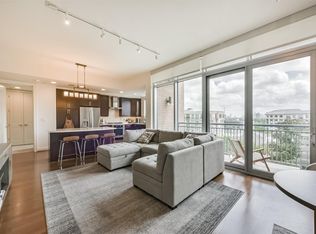
THE HIGHLAND TOWER is a prestigious 17 story full service building, which features resort style amenities. This upscale corner unit offers stunning "unobstructed" downtown and galleria views, with balconies off the living/dining area and primary bedroom. An open concept living/dining area and kitchen, all in one! The combination of sleek European cabinetry, engineered wood floors, high end kitchen appliances, upgraded marble island counter, is one of the special upgrades in this lovely high rise unit. The resort style amenities include an outdoor kitchen, with grills, fireplaces, infinity edge pool, hot tub, putting green, covered terrace and lounge! All of these features make this condo an attractive option for those seeking both comfort and convenience. A very short walking distance to the acclaimed River Oaks District, which offers a variety of shopping, restaurants, and entertainment. Highland Village and the Galleria are also close by. A Lock and Leave Lifestyle!
For sale
$1,190,000
2207 Bancroft St APT 1606, Houston, TX 77027
3beds
1,818sqft
Condominium
Built in 2010
-- sqft lot
$1,142,100 Zestimate®
$655/sqft
$1,838/mo HOA
What's special
Hot tubEngineered wood floorsCovered terrace and loungeSleek european cabinetryInfinity edge poolHigh end kitchen appliancesUpgraded marble island counter
- 24 days
- 132
- 2
Zillow last checked:
Listing updated:
Listed by:
Judy Mousa TREC #0216967 832-858-0105,
Compass RE Texas, LLC - Houston,
Charity Yarborough TREC #0468379 713-498-0418,
Compass RE Texas, LLC - Houston
Source: HAR,MLS#: 74187357
Facts & features
Interior
Bedrooms & bathrooms
- Bedrooms: 3
- Bathrooms: 3
- Full bathrooms: 2
- 1/2 bathrooms: 1
Primary bedroom
- Level: First
- Area: 156
- Dimensions: 13 x 12
Primary bedroom
- Level: First
- Area: 223.22
- Dimensions: 16'4" x 13'8"
Bedroom
- Level: First
- Area: 158.33
- Dimensions: 12'8" x 12'6"
Other
- Level: First
- Area: 55.33
- Dimensions: 8 x 6'11"
Other
- Level: First
- Area: 35.56
- Dimensions: 6'8" x 5'4"
Dining room
- Level: First
- Area: 113.12
- Dimensions: 14'11" x 7'7"
Other
- Level: First
- Area: 72.14
- Dimensions: 16'4 x 4'5"
Other
- Level: First
- Area: 44.07
- Dimensions: 13'11 x 3'2"
Kitchen
- Level: First
- Area: 197.75
- Dimensions: 21 x 9'5"
Living room
- Level: First
- Area: 200.67
- Dimensions: 14''11" x 14'4"
Primary bath
- Level: First
- Area: 96.52
- Dimensions: 10'3" x 9'5"
Primary bath
- Level: First
- Area: 95.58
- Dimensions: 10'4" x 9'3"
Heating
- Electric
Cooling
- Electric
Appliances
- Included: Disposal, Refrigerator, Wine Refrigerator, Convection Oven, Electric Oven, Microwave, Gas Cooktop, Dryer, Full Size, Washer, Dishwasher, Washer/Dryer
Features
- Balcony, Concrete Walls, Dry Bar, Formal Entry/Foyer, En-Suite Bath, Primary Bed - 1st Floor, Split Plan, Walk-In Closet(s)
- Flooring: Engineered Hardwood, Marble, Travertine, Wood
- Windows: Window Coverings
- Fireplace features: Outside
Interior area
- Total structure area: 1,818
- Total interior livable area: 1,818 sqft
Property
Parking
- Parking features: Assigned, Secured, Electric Vehicle Charging Station(s), Valet
Accessibility
- Accessibility features: Accessible Approach with Ramp
Features
- Levels: 9 or More Story
- Patio & porch: Deck, Terrace
- Exterior features: Balcony/Terrace, Exercise Room, Playground, Storage, Trash Chute, Outdoor Kitchen, Dog Run, Storage Outside of Unit
- Spa features: Spa
- Has view: Yes
- View description: East, North
Details
- Parcel number: 1323530000087
Construction
Type & style
- Home type: Condo
- Property subtype: Condominium
Condition
- New construction: No
- Year built: 2010
Details
- Builder name: Pelican Builders
Utilities & green energy
Green energy
- Energy efficient items: Thermostat, HVAC
Community & HOA
Community
- Features: Party Room
- Subdivision: Highland Tower Condos
HOA
- Amenities included: Controlled Access, Fitness Center, Party Room, Playground, Pool, Security
- HOA fee: $1,838 monthly
Location
- Region: Houston
Financial & listing details
- Price per square foot: $655/sqft
- Tax assessed value: $914,454
- Annual tax amount: $20,561
- Date on market: 9/17/2026
- Listing terms: Cash,Conventional
- Road surface type: Concrete, Curbs, Gutters
Estimated market value
$1,142,100
$1.08M - $1.20M
$4,088/mo
Price history
| Date | Event | Price |
|---|---|---|
| 9/17/2026 | Listed for sale | $1,190,000$655/sqft |
Source:  HAR #74187357 Report a problem HAR #74187357 Report a problem | ||
| 6/13/2026 | Listing removed | $1,190,000$655/sqft |
Source: HAR #51843870 Report a problem | ||
| 2/11/2026 | Listed for sale | $1,190,000-0.8%$655/sqft |
Source: HAR #51843870 Report a problem | ||
| 10/20/2023 | Listing removed | -- |
Source: HAR #4800834 Report a problem | ||
| 3/8/2023 | Listing removed | -- |
Source:  HAR #92989202 Report a problem HAR #92989202 Report a problem | ||
| 3/8/2023 | Listed for sale | $1,199,000$660/sqft |
Source: HAR #4800834 Report a problem | ||
| 1/4/2023 | Price change | $6,250-7.4%$3/sqft |
Source: HAR #92989202 Report a problem | ||
| 11/8/2022 | Listed for rent | $6,750$4/sqft |
Source: Zillow Rental Network_1 #92989202 Report a problem | ||
| 10/31/2022 | Listing removed | -- |
Source: HAR #95341844 Report a problem | ||
| 8/10/2022 | Listed for sale | $1,199,000+14.2%$660/sqft |
Source: HAR #95341844 Report a problem | ||
| 4/9/2014 | Listing removed | $1,050,000$578/sqft |
Source: Uptown Real Estate Group, Inc. #98715364 Report a problem | ||
| 4/5/2014 | Listed for sale | $1,050,000$578/sqft |
Source: Uptown Real Estate Group, Inc. #98715364 Report a problem | ||
| 4/2/2014 | Pending sale | $1,050,000$578/sqft |
Source: Uptown Real Estate Group, Inc. #98715364 Report a problem | ||
| 3/15/2014 | Listed for sale | $1,050,000$578/sqft |
Source: Uptown Real Estate Group, Inc. #98715364 Report a problem | ||
Public tax history
| Year | Property taxes | Tax assessment |
|---|---|---|
| 2025 | $19,434 -15.8% | $914,454 -17.1% |
| 2024 | $23,074 +2.6% | $1,102,783 -1.2% |
| 2023 | $22,480 -9.5% | $1,115,757 -1.1% |
| 2022 | $24,841 | $1,128,166 |
| 2021 | -- | $1,128,166 +14% |
| 2020 | $16,193 -5.7% | $989,629 -2.1% |
| 2019 | $17,167 -4.8% | $1,011,056 |
| 2018 | $18,024 | $1,011,056 -2.2% |
| 2017 | $18,024 -0.8% | $1,033,277 -1.2% |
| 2016 | $18,177 | $1,046,215 |
| 2015 | -- | $1,046,215 +4.8% |
| 2014 | -- | $998,758 +15.1% |
| 2013 | -- | $868,099 +46.6% |
| 2012 | -- | $592,015 |
| 2011 | -- | -- |
Find assessor info on the county website
Monthly payment
Est. payment
Payment breakdown
Explore the cost of this home by adjusting the details. Changes won't be saved.Climate risks
Neighborhood: Afton Oaks - River Oaks Area
Nearby schools
Schools provided by the listing agent
- Elementary: School At St George Place
- Middle: Lanier Middle School
- High: Lamar High School (Houston)
Source: HAR. This data may not be complete. We recommend contacting the local school district to confirm school assignments for this home.
- $625,0002 bd2 ba1.2k sqft2207 Bancroft St #706, Houston, TX 77027For Sale
- $734,4002 bd2 ba1.4k sqft2207 Bancroft St #908, Houston, TX 77027Off Market
- $720,0002 bd2 ba1.2k sqft2207 Bancroft St APT 906, Houston, TX 77027For Sale
- $768,5003 bd2 ba1.6k sqft2207 Bancroft St APT 1202, Houston, TX 77027Off Market

Similar homes
- $999,0002 bd3 ba1.8k sqft2047 Westcreek Ln #603, Houston, TX 77027For Sale
 MLS ID #97157035, Martha Adger, Martha Turner Sotheby's International Realty. HAR
 - $1,650,0002 bd3 ba2.3k sqft2047 Westcreek Ln #1004, Houston, TX 77027Active
 MLS ID #12763137, Gigi Huang, Compass RE Texas, LLC. MRED as distributed by MLS GRID
 - $720,0002 bd2 ba1.2k sqft2207 Bancroft St APT 906, Houston, TX 77027For SaleMLS ID #72564180, Lindsay Rose, Foundations Realty. HAR
- $795,0002 bd2 ba1.8k sqft2047 Westcreek Ln #807, Houston, TX 77027For Sale
 MLS ID #12705417, Amy Bernstein, Bernstein Realty. HAR
