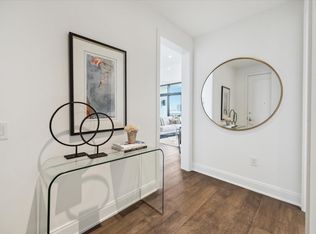
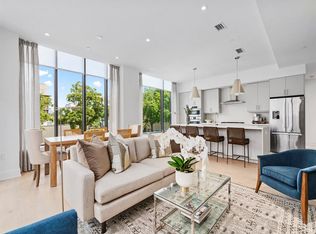
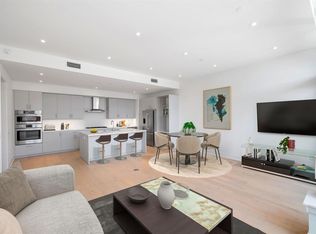
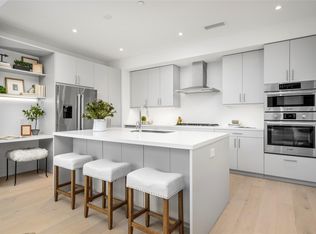
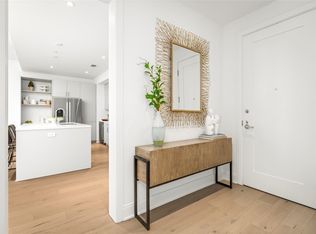
Enjoy easy, low-maintenance living in Houston’s popular Upper Kirby neighborhood. At The Westmore, you’re steps from coffee shops, restaurants, groceries, and everyday conveniences, making errands and outings simple. Inside, the home features a bright, open layout with large windows, modern finishes, and a well-appointed kitchen designed for practical, comfortable living. With two assigned parking spaces, controlled access, and in-unit storage, the building supports an efficient, lock-and-leave lifestyle. Community amenities include a fitness center, resident lounge, outdoor terrace, and dog run—useful spaces for staying active, relaxing, or hosting friends. Custom Elfa shelving adds thoughtful organization. The in-unit storage is large enough for a small home office. A whole-building generator supports the elevator, partial AC, hot water, and refrigerator for added peace of mind. The Westmore offers a balanced, convenient way of living in a central Houston location.
For sale
Price cut: $150K (10/13)
$1,099,000
2323 W Main St Unit 506, Houston, TX 77098
2beds
1,826sqft
Condominium
Built in 2021
-- sqft lot
$1,057,200 Zestimate®
$602/sqft
$1,337/mo HOA
What's special
- 68 days
- 77
- 7
Zillow last checked:
Listing updated:
Listed by:
Karen Keplinger Stowers TREC #0491284 832-293-2827,
Martha Turner Sotheby's International Realty
Source: HAR,MLS#: 33279239
Facts & features
Interior
Bedrooms & bathrooms
- Bedrooms: 2
- Bathrooms: 3
- Full bathrooms: 2
- 1/2 bathrooms: 1
Primary bedroom
- Level: First
- Area: 208
- Dimensions: 16x13
Bedroom
- Level: First
- Area: 120
- Dimensions: 12x10
Dining room
- Level: First
- Area: 143.75
- Dimensions: 12.5x11.5
Kitchen
- Level: First
- Area: 195.5
- Dimensions: 17x11.5
Living room
- Level: First
- Area: 245
- Dimensions: 14x17.5
Heating
- Electric
Cooling
- Ceiling Fan(s), Electric
Appliances
- Included: ENERGY STAR Qualified Appliances, Disposal, Refrigerator, Wine Refrigerator, Electric Oven, Microwave, Gas Range, Dryer, Full Size, Washer, Dishwasher, Washer/Dryer
Features
- Balcony, Concrete Walls, Elevator, Storage, Wired for Sound, All Bedrooms Down, En-Suite Bath, Primary Bed - 1st Floor, Walk-In Closet(s)
- Flooring: Tile, Wood
- Doors: Insulated Doors
- Windows: Insulated/Low-E windows, Window Coverings
- Fireplace features: Fire Pit
Interior area
- Total structure area: 1,826
- Total interior livable area: 1,826 sqft
Property
Parking
- Parking features: Additional Parking, Assigned, Secured
Features
- Levels: 4-8 Story Building
- Patio & porch: Terrace
- Exterior features: Balcony/Terrace, Exercise Room, Storage, Trash Chute, Dog Run
- Has view: Yes
- View description: North
Details
- Parcel number: 1422210050006
Construction
Type & style
- Home type: Condo
- Property subtype: Condominium
Materials
- Concrete, Other
Condition
- New construction: No
- Year built: 2021
Details
- Builder name: Pelican Builders
Utilities & green energy
Green energy
- Energy efficient items: Thermostat, HVAC
Community & HOA
Community
- Features: Party Room
- Subdivision: Westmore
HOA
- Amenities included: Controlled Access, Fitness Center, Party Room, Security
- HOA fee: $1,337 monthly
Location
- Region: Houston
Financial & listing details
- Price per square foot: $602/sqft
- Tax assessed value: $1,128,409
- Annual tax amount: $23,610
- Date on market: 8/14/2026
- Listing terms: Cash,Conventional
- Road surface type: Concrete, Curbs, Gutters
Estimated market value
$1,057,200
$1.00M - $1.11M
$5,260/mo
Price history
| Date | Event | Price |
|---|---|---|
| 10/13/2026 | Price change | $1,099,000-12%$602/sqft |
Source:  HAR #33279239 Report a problem HAR #33279239 Report a problem | ||
| 10/8/2026 | Price change | $6,500-23.5%$4/sqft |
Source:  HAR #63159360 Report a problem HAR #63159360 Report a problem | ||
| 8/14/2026 | Listed for rent | $8,500$5/sqft |
Source: HAR #63159360 Report a problem | ||
| 8/14/2026 | Price change | $1,249,000-7.1%$684/sqft |
Source: HAR #33279239 Report a problem | ||
| 7/17/2026 | Listed for sale | $1,345,000-3.6%$737/sqft |
Source: HAR #6559372 Report a problem | ||
| 12/18/2025 | Price change | $1,395,000-1.8%$764/sqft |
Source: HAR #6559372 Report a problem | ||
| 11/26/2025 | Listed for sale | $1,420,000$778/sqft |
Source: HAR #6559372 Report a problem | ||
Public tax history
| Year | Property taxes | Tax assessment |
|---|---|---|
| 2025 | $17,989 -7% | $1,128,409 -6.4% |
| 2024 | $19,351 | $1,205,835 |
Find assessor info on the county website
Monthly payment
Est. payment
Payment breakdown
Explore the cost of this home by adjusting the details. Changes won't be saved.Climate risks
Neighborhood: Greenway - Upper Kirby Area
Nearby schools
Schools provided by the listing agent
- Elementary: Poe Elementary School
- Middle: Lanier Middle School
- High: Lamar High School (Houston)
Source: HAR. This data may not be complete. We recommend contacting the local school district to confirm school assignments for this home.
Similar homes
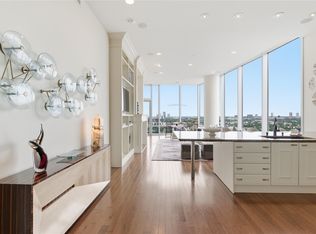
- $989,0002 bd2 ba1.8k sqft2727 Kirby Dr APT 16C, Houston, TX 77098For Sale
 MLS ID #2420827, Jen Tran, Keller Williams Memorial. HAR
 - $899,0002 bd2 ba1.8k sqft2727 Kirby Dr APT 12C, Houston, TX 77098For Sale
 MLS ID #84976243, Mike Mahlstedt, Compass RE Texas, LLC - Houston. HAR
 - $795,0002 bd3 ba1.5k sqft2323 W Main St #305, Houston, TX 77098New Construction
 MLS ID #31582845, Stephanie Aron-Weiss, Douglas Elliman Real Estate. HAR
 - $795,0002 bd3 ba1.5k sqft2323 W Main St #304, Houston, TX 77098New Construction
 MLS ID #73879088, Stephanie Aron-Weiss, Douglas Elliman Real Estate. HAR
