
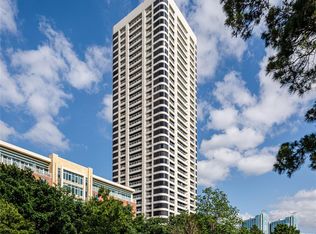
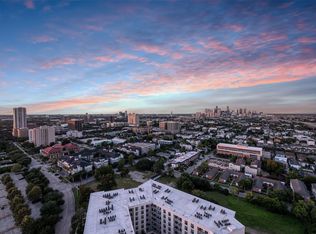
The Parklane offers the best in urban luxury within a stone's throw of Hermann Park, the Museum District and the Houston Medical Center. Extensively renovated, this luxury full service 35-story tower boasts world class amenities, unmatched views and finishes worthy of Architectural Digest, including German-built Eggersmann® cabinetry, Bosch® and Thermador® appliances, expansive windows, wide plank wood floors, spa-like bathrooms and so much more. This move in ready, luxurious three bedroom, two and one half bathroom Penthouse features a thoughtful approach to modern design and attention to detail. These include a designer kitchen island with panelized Thermador® appliances, primary bathroom with floating cabinetry and backlit vanity mirrors, balcony access from each room, nine-foot ceilings, recessed LED lighting, neutral color palette, expansive windows affording tons of natural light and stunning views from the 34th floor.
For sale
$1,149,000
1701 Hermann Dr #34L, Houston, TX 77004
3beds
2,082sqft
Condominium
Built in 1983
-- sqft lot
$1,076,700 Zestimate®
$552/sqft
$1,944/mo HOA
What's special
Spa-like bathroomsTons of natural lightExpansive windowsUnmatched viewsWide plank wood floorsNine-foot ceilingsRecessed led lighting
- 41 days
- 236
- 17
Zillow last checked:
Listing updated:
Listed by:
Jade Luney TREC #0679128 214-793-5683,
Compass RE Texas, LLC - Houston
Source: HAR,MLS#: 72021916
Facts & features
Interior
Bedrooms & bathrooms
- Bedrooms: 3
- Bathrooms: 3
- Full bathrooms: 2
- 1/2 bathrooms: 1
Primary bedroom
- Level: First
- Area: 252
- Dimensions: 18 x 14
Bedroom
- Level: First
- Area: 143
- Dimensions: 13 x 11
Bedroom
- Level: First
- Area: 168
- Dimensions: 14 x 12
Dining room
- Level: First
- Area: 132
- Dimensions: 12 x 11
Kitchen
- Level: First
- Area: 154
- Dimensions: 14 x 11
Living room
- Level: First
- Area: 468
- Dimensions: 26 x 18
Heating
- Electric
Cooling
- Ceiling Fan(s), Electric
Appliances
- Included: Disposal, Refrigerator, Convection Oven, Electric Oven, Oven, Microwave, Electric Cooktop, Dryer, Full Size, Washer/Dryer Stacked, Washer, Dishwasher, Washer/Dryer
- Laundry: Electric Dryer Hookup
Features
- Balcony, Elevator, Formal Entry/Foyer, En-Suite Bath, Walk-In Closet(s)
- Flooring: Carpet, Engineered Hardwood, Tile
Interior area
- Total structure area: 2,082
- Total interior livable area: 2,082 sqft
Property
Parking
- Parking features: Assigned, Connecting, Secured, Electric Vehicle Charging Station(s), Valet, Private Garage
Features
- Levels: 9 or More Story
- Exterior features: Balcony/Terrace, Exercise Room, Playground, Storage, Tennis Court(s), Trash Chute, Trash Pick Up, Outdoor Kitchen, Dog Run, Storage Outside of Unit
Details
- Parcel number: 1155890340001
Construction
Type & style
- Home type: Condo
- Property subtype: Condominium
Condition
- New construction: No
- Year built: 1983
Details
- Builder name: TEMA Development
Utilities & green energy
Green energy
- Energy efficient items: Thermostat, Lighting
Community & HOA
Community
- Features: Party Room
- Subdivision: Parklane Condo
HOA
- HOA fee: $1,944 monthly
Location
- Region: Houston
Financial & listing details
- Price per square foot: $552/sqft
- Tax assessed value: $699,348
- Annual tax amount: $14,863
- Date on market: 9/14/2026
- Exclusions: N/A
- Ownership: Full Ownership
Estimated market value
$1,076,700
$1.02M - $1.13M
$3,568/mo
Price history
| Date | Event | Price |
|---|---|---|
| 1/2/2026 | Price change | $1,149,000+2.7%$552/sqft |
Source:  HAR #10970042 Report a problem HAR #10970042 Report a problem | ||
| 9/27/2025 | Listed for sale | $1,119,000$537/sqft |
Source: HAR #10970042 Report a problem | ||
| 5/1/2024 | Listing removed | -- |
Source: HAR #8063861 Report a problem | ||
| 10/27/2023 | Listed for sale | $1,119,000$537/sqft |
Source: HAR #8063861 Report a problem | ||
| 8/31/2023 | Listing removed | -- |
Source: HAR #93648941 Report a problem | ||
| 9/8/2022 | Listed for sale | $1,119,000$537/sqft |
Source: HAR #90148406 Report a problem | ||
Public tax history
| Year | Property taxes | Tax assessment |
|---|---|---|
| 2025 | $14,863 | $699,348 +12.1% |
| 2024 | -- | $624,121 |
| 2023 | $11,132 +58.9% | -- |
| 2022 | $7,004 | $450,245 +18.2% |
| 2021 | -- | $381,015 -16.7% |
| 2020 | -- | $457,285 +12.5% |
| 2019 | $9,842 +47.5% | $406,440 +53.9% |
| 2018 | $6,672 | $264,097 |
| 2017 | $6,672 -0.1% | $264,097 -35% |
| 2016 | $6,678 | $406,088 +12.2% |
| 2015 | -- | $361,849 -5% |
| 2014 | -- | $380,958 |
| 2013 | -- | -- |
| 2012 | -- | $182,359 |
| 2011 | -- | $182,359 |
| 2010 | -- | $182,359 -37.4% |
| 2009 | -- | $291,350 -6.1% |
| 2007 | -- | $310,266 +9% |
| 2006 | -- | $284,765 |
| 2005 | -- | -- |
Find assessor info on the county website
Monthly payment
Est. payment
Payment breakdown
Explore the cost of this home by adjusting the details. Changes won't be saved.Climate risks
Neighborhood: Binz
Nearby schools
Schools provided by the listing agent
- Elementary: Poe Elementary School
- Middle: Cullen Middle School (Houston)
- High: Lamar High School (Houston)
Source: HAR. This data may not be complete. We recommend contacting the local school district to confirm school assignments for this home.

Similar homes
- $1,210,0002 bd3 ba2.3k sqft1701 Hermann Dr #22CE, Houston, TX 77004For Sale
 MLS ID #84269987, Nicole Calderon, Compass RE Texas, LLC - Houston. HAR
 - $966,4002 bd2 ba1.6k sqft1701 Hermann Dr #21F, Houston, TX 77004For Sale
 MLS ID #55404742, Jade Luney, Compass RE Texas, LLC - Houston. HAR
 - $1,670,0003 bd3 ba2.7k sqft1701 Hermann Dr #27CE, Houston, TX 77004For Sale
 MLS ID #24421619, Jade Luney, Compass RE Texas, LLC - Houston. HAR
 - $1,099,0003 bd4 ba2.9k sqft5104 Caroline St #403, Houston, TX 77004For Sale
 MLS ID #92910113, Tammi Blalack, Logos Investment Properties & Real Estate. HAR
