The Mond is an intimate boutique-sized building of only 20 residences. You will be graciously greeted by your 24-hr concierge as you enter the gorgeous lobby. Fully furnished #403 is move-in ready and offers a beautiful floor plan that is perfect for entertaining. Chef's dream kitchen with Miele appliance suite, large Quartz island, and Eggersmann cabinetry. Wide plank hardwood floors throughout. 24' floor to ceiling windows drape the dining area with automation light filtering shades for convenience. Gracious outdoor space with fire ribbon fireplace and gas grill. Located in the Museum District, one of the most walkable neighborhoods in Houston. Ease of access to Houston Metro light rail, Texas Medical Center, and Downtown. Hermann Park and its 445 acres of lush landscaping are steps away. Schedule your showing today!
For sale
Price cut: $26K (10/16)
$1,099,000
5104 Caroline St #403, Houston, TX 77004
3beds
2,937sqft
Condominium
Built in 2018
-- sqft lot
$1,056,800 Zestimate®
$374/sqft
$2,406/mo HOA
What's special
Fire ribbon fireplaceGorgeous lobbyGas grillGracious outdoor spaceMiele appliance suiteLarge quartz islandEggersmann cabinetry
- 152 days
- 265
- 24
Zillow last checked:
Listing updated:
Listed by:
Tammi Blalack TREC #0680299 713-816-2240,
Logos Investment Properties & Real Estate
Source: HAR,MLS#: 92910113
Facts & features
Interior
Bedrooms & bathrooms
- Bedrooms: 3
- Bathrooms: 4
- Full bathrooms: 3
- 1/2 bathrooms: 1
Primary bedroom
- Level: First
- Area: 357
- Dimensions: 21x17
Bedroom
- Level: First
- Area: 252
- Dimensions: 21x12
Bedroom
- Level: First
- Area: 252
- Dimensions: 21x12
Heating
- Natural Gas
Cooling
- Electric
Interior area
- Total structure area: 2,937
- Total interior livable area: 2,937 sqft
Property
Parking
- Parking features: Assigned, Auto Garage Door Opener, Secured, Electric Vehicle Charging Station(s)
- Has garage: Yes
Features
- Levels: 4-8 Story Building
Details
- Parcel number: 1405120040003
Construction
Type & style
- Home type: Condo
- Property subtype: Condominium
Condition
- New construction: No
- Year built: 2018
Community & HOA
Community
- Subdivision: Mondrian/The Museums
HOA
- HOA fee: $2,406 monthly
Location
- Region: Houston
Financial & listing details
- Price per square foot: $374/sqft
- Tax assessed value: $884,339
- Annual tax amount: $19,811
- Date on market: 5/26/2026
Estimated market value
$1,056,800
$1.00M - $1.11M
$5,391/mo
Price history
| Date | Event | Price |
|---|---|---|
| 10/16/2026 | Price change | $1,099,000-2.3%$374/sqft |
Source:  HAR #92910113 Report a problem HAR #92910113 Report a problem | ||
| 7/12/2026 | Price change | $1,125,000-5.9%$383/sqft |
Source: HAR #92910113 Report a problem | ||
| 5/18/2026 | Listed for sale | $1,195,000+3.9%$407/sqft |
Source: HAR #16801110 Report a problem | ||
| 8/27/2024 | Sold | -- |
Source: Public Record Report a problem | ||
| 8/7/2024 | Pending sale | $1,150,000$392/sqft |
Source: HAR #74448601 Report a problem | ||
| 8/5/2024 | Price change | $1,150,000+43.8%$392/sqft |
Source: HAR #74448601 Report a problem | ||
| 7/19/2024 | Price change | $800,000-48.4%$272/sqft |
Source: HAR #74448601 Report a problem | ||
| 6/13/2024 | Listed for sale | $1,550,000+6.9%$528/sqft |
Source: HAR #74448601 Report a problem | ||
| 8/12/2023 | Listing removed | -- |
Source: HAR #30278488 Report a problem | ||
| 4/14/2023 | Price change | $1,450,000-3.3%$494/sqft |
Source: HAR #30278488 Report a problem | ||
| 2/25/2023 | Listed for sale | $1,500,000+71.4%$511/sqft |
Source: HAR #30278488 Report a problem | ||
| 6/30/2022 | Listing removed | -- |
Source: HAR #93856028 Report a problem | ||
| 6/6/2022 | Pending sale | $875,000$298/sqft |
Source: HAR #93856028 Report a problem | ||
| 5/28/2022 | Price change | $875,000-35.2%$298/sqft |
Source: HAR #93856028 Report a problem | ||
| 4/29/2022 | Listed for sale | $1,350,000$460/sqft |
Source: HAR #93856028 Report a problem | ||
| 4/19/2022 | Listing removed | -- |
Source: HAR #29932880 Report a problem | ||
| 10/18/2021 | Listed for sale | $1,350,000$460/sqft |
Source: HAR #78607518 Report a problem | ||
Public tax history
| Year | Property taxes | Tax assessment |
|---|---|---|
| 2025 | $18,794 -27% | $884,339 -28.1% |
| 2024 | $25,742 +3.8% | $1,230,284 |
| 2023 | $24,788 -8.5% | $1,230,284 |
| 2022 | $27,089 | $1,230,284 +10.8% |
| 2021 | -- | $1,110,583 -33.6% |
| 2020 | $26,647 | $1,672,974 |
Find assessor info on the county website
Monthly payment
Est. payment
Payment breakdown
Explore the cost of this home by adjusting the details. Changes won't be saved.Climate risks
Neighborhood: Binz
Nearby schools
Schools provided by the listing agent
- Elementary: Macgregor Elementary School
- Middle: Cullen Middle School (Houston)
- High: Lamar High School (Houston)
Source: HAR. This data may not be complete. We recommend contacting the local school district to confirm school assignments for this home.
- $752,3002 bd2 ba2.6k sqft5104 Caroline St #202, Houston, TX 77004Off Market
- $929,8003 bd4 ba3k sqft5104 Caroline St #201, Houston, TX 77004Off Market
- $1,118,6003 bd4 ba2.9k sqft5104 Caroline St #503, Houston, TX 77004Off Market
- $1,105,9003 bd3 ba3k sqft5104 Caroline St #701, Houston, TX 77004Off Market
Similar homes
- $1,149,0003 bd3 ba2k sqft1701 Hermann Dr #34L, Houston, TX 77004For Sale
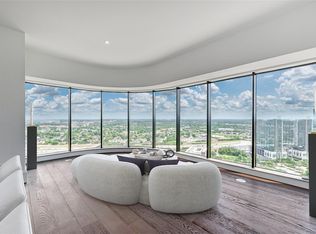 MLS ID #72021916, Jade Luney, Compass RE Texas, LLC - Houston. HAR
 - $1,210,0002 bd3 ba2.3k sqft1701 Hermann Dr #22CE, Houston, TX 77004For Sale
 MLS ID #84269987, Nicole Calderon, Compass RE Texas, LLC - Houston. HAR
 - $966,4002 bd2 ba1.6k sqft1701 Hermann Dr #21F, Houston, TX 77004For Sale
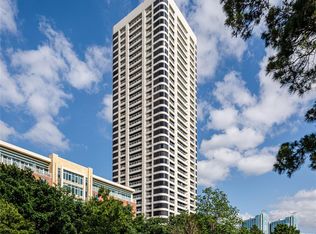 MLS ID #55404742, Jade Luney, Compass RE Texas, LLC - Houston. HAR
 - $899,0003 bd3 ba2.4k sqft5000 Montrose Blvd Unit 21E, Houston, TX 77006For Sale
 MLS ID #9021545, Jihye Deveau, Compass RE Texas, LLC - The Heights. HAR
