RARELY AVAILABLE—an exceptional 21st-floor penthouse offering 2,450 SF of gracious living, panoramic views from every room & 2 private balconies overlooking the city. This distinguished 3-bedroom residence offers an elegant blend of scale & comfort, with an office/hobby room, wet bar & breakfast nook. Hardwood floors flow throughout, complemented by neutral paint & abundant natural light. Spacious living & dining areas create an inviting setting for intimate gatherings or larger occasions. Two reserved parking spaces provide added convenience. Enjoy full-service high-rise living with a sixth-floor pool, outdoor terrace, fitness center, recently renovated residents’ entertaining salon, 24/7 concierge & porter service. Steps from the Museum of Fine Arts, Contemporary Arts Museum Houston, Hermann Park, Japanese Garden & exceptional dining, this is a rare opportunity to enjoy the culture, beauty & convenience of life in the heart of the Museum District.
For sale
$899,000
5000 Montrose Blvd Unit 21E, Houston, TX 77006
3beds
2,450sqft
Condominium
Built in 1982
-- sqft lot
$864,700 Zestimate®
$367/sqft
$3,089/mo HOA
What's special
- 17 days
- 142
- 10
Likely to sell faster than
Zillow last checked:
Listing updated:
Listed by:
Jihye Deveau TREC #0656342 713-854-1097,
Compass RE Texas, LLC - The Heights,
John Deveau TREC #0674282 713-878-9669,
Compass RE Texas, LLC - The Heights
Source: HAR,MLS#: 9021545
Facts & features
Interior
Bedrooms & bathrooms
- Bedrooms: 3
- Bathrooms: 3
- Full bathrooms: 2
- 1/2 bathrooms: 1
Primary bedroom
- Level: First
- Area: 289
- Dimensions: 17X17
Bedroom
- Level: First
- Area: 156
- Dimensions: 12X13
Bedroom
- Level: First
- Area: 169
- Dimensions: 13X13
Other
- Level: First
Breakfast
- Level: First
- Area: 64
- Dimensions: 8X8
Dining room
- Level: First
- Area: 234
- Dimensions: 18X13
Other
- Level: First
Other
- Level: First
Kitchen
- Level: First
- Area: 108
- Dimensions: 12X9
Living room
- Level: First
- Area: 272
- Dimensions: 16X17
Primary bath
- Level: First
Heating
- Heat Pump
Cooling
- Electric
Appliances
- Included: Disposal, Refrigerator, Electric Oven, Microwave, Dishwasher
- Laundry: Electric Dryer Hookup, Gas Dryer Hookup
Features
- Balcony, Crown Molding, Elevator, Formal Entry/Foyer, Wet Bar, All Bedrooms Down, En-Suite Bath, Primary Bed - 1st Floor, Walk-In Closet(s)
- Flooring: Travertine, Wood
Interior area
- Total structure area: 2,450
- Total interior livable area: 2,450 sqft
Video & virtual tour
Property
Parking
- Parking features: Additional Parking, Assigned, Secured, Valet
Features
- Levels: 9 or More Story
- Exterior features: Balcony/Terrace, Exercise Room, Trash Chute
Details
- Parcel number: 1152880210005
Construction
Type & style
- Home type: Condo
- Property subtype: Condominium
Condition
- New construction: No
- Year built: 1982
Community & HOA
Community
- Features: Party Room
- Subdivision: Montrose/Museum Condo
HOA
- Amenities included: Clubhouse, Controlled Access, Fitness Center, Party Room, Picnic Area, Pool, Security
- HOA fee: $3,089 monthly
Location
- Region: Houston
Financial & listing details
- Price per square foot: $367/sqft
- Tax assessed value: $748,970
- Annual tax amount: $15,917
- Date on market: 10/8/2026
- Listing terms: Cash,Conventional
- Ownership: Full Ownership
Estimated market value
$864,700
$821,000 - $908,000
$3,141/mo
Price history
| Date | Event | Price |
|---|---|---|
| 10/9/2026 | Listed for sale | $899,000$367/sqft |
Source:  HAR #9021545 Report a problem | ||
Public tax history
| Year | Property taxes | Tax assessment |
|---|---|---|
| 2025 | $4,346 -15.8% | $748,970 |
| 2024 | $5,161 +1.1% | $748,970 +5.6% |
| 2023 | $5,106 -28% | $709,286 +3.9% |
| 2022 | $7,097 | $682,500 |
| 2021 | -- | $682,500 |
| 2020 | $8,094 -5.7% | $682,500 |
| 2019 | $8,580 -1.5% | $682,500 |
| 2018 | $8,709 | $682,500 |
| 2017 | $8,709 +8.1% | $682,500 |
| 2016 | $8,058 +4.6% | $682,500 +13.8% |
| 2015 | $7,707 | $600,000 +17.6% |
| 2014 | $7,707 | $510,000 +3.7% |
| 2013 | -- | $491,872 +11.8% |
| 2012 | -- | $440,000 +1.5% |
| 2011 | -- | $433,590 |
| 2010 | -- | $433,590 -3% |
| 2009 | -- | $447,089 +4.8% |
| 2008 | -- | $426,685 +1.2% |
| 2007 | -- | $421,629 +8.6% |
| 2006 | -- | $388,296 |
| 2005 | -- | -- |
Find assessor info on the county website
Monthly payment
Est. payment
Payment breakdown
Explore the cost of this home by adjusting the details. Changes won't be saved.Climate risks
Neighborhood: University Place
Nearby schools
Schools provided by the listing agent
- Elementary: Poe Elementary School
- Middle: Lanier Middle School
- High: Lamar High School (Houston)
Source: HAR. This data may not be complete. We recommend contacting the local school district to confirm school assignments for this home.
- $314,0001 bd1 ba899 sqft5000 Montrose Blvd UNIT 6A, Houston, TX 77006Pending
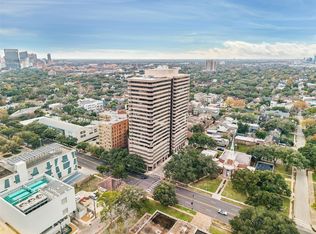
- $420,0002 bd2 ba1.2k sqft5000 Montrose Blvd UNIT 15C, Houston, TX 77006For Sale

- $317,0001 bd1 ba899 sqft5000 Montrose Blvd UNIT 6B, Houston, TX 77006Off Market
- $214,8002 bd2 ba1.3k sqft5000 Montrose Blvd UNIT 9D, Houston, TX 77006Off Market
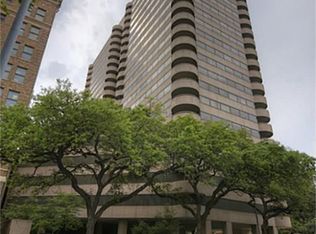
Similar homes
- $749,0003 bd3 ba2.4k sqft1231 Jackson Blvd, Houston, TX 77006For Sale
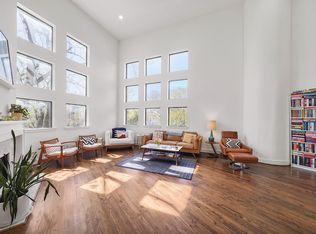 MLS ID #57795565, Antonio Cardenas, Compass RE Texas, LLC - Houston. HAR
- $799,9003 bd4 ba2.4k sqft4408 Mount Vernon St, Houston, TX 77006For Sale
 MLS ID #10367164, Joe Hart, Keller Williams Realty The Woodlands. HAR
- $966,4002 bd2 ba1.6k sqft1701 Hermann Dr #21F, Houston, TX 77004For Sale
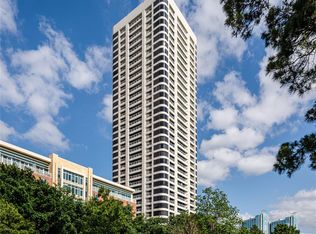 MLS ID #55404742, Jade Luney, Compass RE Texas, LLC - Houston. HAR
- $730,0003 bd4 ba2.6k sqft1110 Autrey St APT C, Houston, TX 77006For Sale
 MLS ID #95413329, Kalee Irwin, Better Homes and Gardens Real Estate Gary Greene - Memorial. HAR
