Modern construction with Recent new floors, boasting 1st floor living and a large patio, 3 bedrooms on the 2nd floor and, a huge flex room on the 3rd floor with a full bath, so that it can be used as a guest suite. Step out to a gorgeous 3rd floor terrace offering a beautiful downtown view. Great location 2 blocks from Target on Westheimer, 5 blocks east to common bond, 5 blocks west to St. Anne School, great upscale restaurants, and only a 7 minute drive to downtown.
For sale
$879,000
2505 Hazard St, Houston, TX 77019
3beds
3,251sqft
Townhouse
Built in 2008
2,500 Square Feet Lot
$838,700 Zestimate®
$270/sqft
$-- HOA
What's special
Recent new floorsLarge patioBeautiful downtown view
- 6 days
- 110
- 11
Zillow last checked:
Listing updated:
Listed by:
Aldo Di Vece TREC #0612737 713-470-8241,
Beth Wolff Realtors
Source: HAR,MLS#: 77982020
Facts & features
Interior
Bedrooms & bathrooms
- Bedrooms: 3
- Bathrooms: 4
- Full bathrooms: 3
- 1/2 bathrooms: 1
Primary bedroom
- Level: Second
- Area: 260
- Dimensions: 20X13
Bedroom
- Level: Second
- Area: 143
- Dimensions: 13X11
Bedroom
- Level: Second
- Area: 154
- Dimensions: 14X11
Breakfast
- Level: First
- Area: 72
- Dimensions: 9X8
Dining room
- Features: Living/Dining combo
- Level: First
- Area: 126
- Dimensions: 14X9
Game room
- Level: Third
- Area: 588
- Dimensions: 28X21
Kitchen
- Level: First
- Area: 168
- Dimensions: 14X12
Living room
- Features: Living/Dining combo
- Level: First
- Area: 528
- Dimensions: 24X22
Primary bath
- Features: Double Sinks, Tub + Separate Shower, Tub Only
- Level: Second
Utility room
- Level: Second
- Area: 63
- Dimensions: 7x9
Heating
- Natural Gas
Cooling
- Electric
Appliances
- Included: Disposal, Refrigerator, Convection Oven, Electric Oven, Microwave, Gas Cooktop, Dryer, Washer, Dishwasher
Features
- Dry Bar, All Bedrooms Up, Primary Bed - 2nd Floor
- Flooring: Carpet, Concrete, Wood
- Windows: Insulated/Low-E windows
- Has fireplace: No
Interior area
- Total structure area: 3,251
- Total interior livable area: 3,251 sqft
Property
Parking
- Total spaces: 2
- Parking features: Attached, Auto Garage Door Opener
- Attached garage spaces: 2
Features
- Levels: One
- Stories: 3
Lot
- Size: 2,500 Square Feet
Details
- Parcel number: 1306810010002
Construction
Type & style
- Home type: Townhouse
- Architectural style: Contemporary
- Property subtype: Townhouse
Materials
- Cement Siding, Stucco
- Foundation: Slab on Builders Pier
- Roof: Composition
Condition
- New construction: No
- Year built: 2008
Utilities & green energy
- Sewer: Public Sewer
- Water: Public
Green energy
- Energy efficient items: HVAC>13 SEER
Community & HOA
Community
- Subdivision: Plainview
Location
- Region: Houston
Financial & listing details
- Price per square foot: $270/sqft
- Tax assessed value: $857,656
- Annual tax amount: $18,227
- Date on market: 10/2/2026
- Listing terms: Cash,Conventional
Estimated market value
$838,700
$797,000 - $881,000
$4,132/mo
Price history
| Date | Event | Price |
|---|---|---|
| 10/2/2026 | Listed for sale | $879,000+35.3%$270/sqft |
Source:  HAR #77982020 Report a problem HAR #77982020 Report a problem | ||
| 3/27/2017 | Listing removed | $649,900$200/sqft |
Source: Trotwood Realty #37896887 Report a problem | ||
| 2/14/2017 | Pending sale | $649,900$200/sqft |
Source: Trotwood Realty #37896887 Report a problem | ||
| 2/14/2017 | Price change | $649,9000%$200/sqft |
Source: Trotwood Realty #37896887 Report a problem | ||
| 1/30/2017 | Pending sale | $649,990$200/sqft |
Source: Trotwood Realty #37896887 Report a problem | ||
| 1/6/2017 | Price change | $649,9900%$200/sqft |
Source: Trotwood Realty #37896887 Report a problem | ||
| 11/30/2016 | Price change | $650,000+0%$200/sqft |
Source: Trotwood Realty #37896887 Report a problem | ||
| 9/12/2016 | Price change | $649,990-7.1%$200/sqft |
Source: Trotwood Realty #37896887 Report a problem | ||
| 6/21/2016 | Price change | $699,900-3.5%$215/sqft |
Source: Trotwood Realty #99095716 Report a problem | ||
| 5/31/2016 | Price change | $725,000-3.3%$223/sqft |
Source: Trotwood Realty #99095716 Report a problem | ||
| 4/27/2016 | Listed for sale | $749,990+25%$231/sqft |
Source: Trotwood Realty #99095716 Report a problem | ||
| 2/7/2009 | Listing removed | $599,900$185/sqft |
Source: HAR #8630886 Report a problem | ||
| 10/17/2008 | Listed for sale | $599,900$185/sqft |
Source: HAR #8630886 Report a problem | ||
Public tax history
| Year | Property taxes | Tax assessment |
|---|---|---|
| 2025 | $18,227 +8.1% | $857,656 +6.4% |
| 2024 | $16,860 +11.6% | $805,793 +7.4% |
| 2023 | $15,111 -2% | $750,000 +7.1% |
| 2022 | $15,413 | $700,000 -4.8% |
| 2021 | -- | $735,101 -0.7% |
| 2020 | $13,962 -19.3% | $740,207 +3.6% |
| 2019 | $17,304 +11.4% | $714,586 +16.2% |
| 2018 | $15,537 | $615,000 -24.1% |
| 2017 | $15,537 +1.7% | $810,439 |
| 2016 | $15,280 +18.3% | $810,439 |
| 2015 | $12,916 | $810,439 +8.8% |
| 2014 | $12,916 | $744,550 +29.3% |
| 2013 | -- | $575,883 +3.6% |
| 2012 | -- | $555,634 |
| 2011 | -- | $555,634 +2.4% |
| 2010 | -- | $542,843 -3% |
| 2009 | -- | $559,773 +97.1% |
| 2008 | -- | $283,967 +8% |
| 2007 | -- | $262,978 +12.8% |
| 2006 | -- | $233,206 +9.1% |
| 2005 | -- | $213,728 +24.1% |
| 2004 | -- | $172,200 |
| 2003 | -- | $172,200 |
| 2002 | -- | $172,200 +9.5% |
| 2001 | -- | $157,200 -15% |
| 2000 | -- | $185,000 |
Find assessor info on the county website
Monthly payment
Est. payment
Payment breakdown
Explore the cost of this home by adjusting the details. Changes won't be saved.Climate risks
Neighborhood: Neartown - Montrose
Nearby schools
Schools provided by the listing agent
- Elementary: Baker Montessori School
- Middle: Lanier Middle School
- High: Lamar High School (Houston)
Source: HAR. This data may not be complete. We recommend contacting the local school district to confirm school assignments for this home.


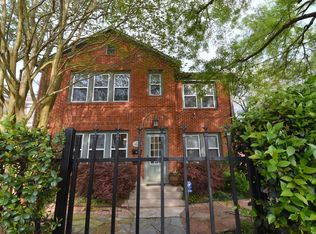
Similar homes
- $886,0003 bd4 ba3.2k sqft2106 Morse St, Houston, TX 77019For Sale
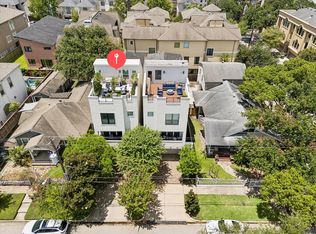 MLS ID #15813426, Pierre Guitard, Haussmann International Realty. HAR
 - $754,0003 bd4 ba2.6k sqft2007 Brun St #C, Houston, TX 77019For Sale
 MLS ID #53651041, Mary Rothwell, Compass RE Texas, LLC - Houston. HAR
 - $875,0003 bd4 ba2.7k sqft1302 Crocker St, Houston, TX 77019For Sale
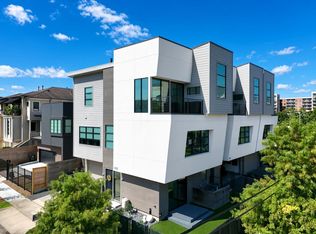 MLS ID #30685895, Stephanie Winegar, Latitude 29 Group. HAR
 - $799,0004 bd4 ba3k sqft1317 W Clay St, Houston, TX 77019For Sale
 MLS ID #74204523, Shawn Russell, Good Day Realty. HAR
