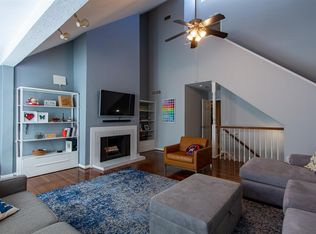
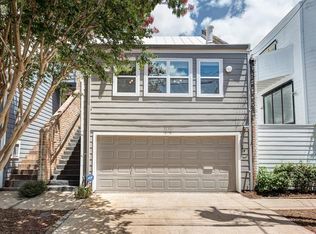
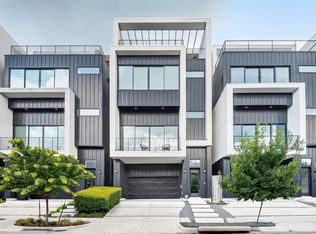
Welcome to Casitas Montrose, a distinctive collection designed by VG Studio where European design & exceptional craftsmanship set this TH apart from the rest. Custom designs & built with equal attention to beauty & function, the home showcases an impressive selection of imported finishes, including Porcelanosa cabinetry & tile, Riva oak flooring, RAM windows, mahogany doors, maple handrails, Sonneman LED lighting & Brazilian wood guardrails. With 1st floor living, bedrooms on 2nd floor & a 3rd level offering flexibility for entertaining, added living space or secondary primary suite. Outdoor living incorporated throughout with oversized private balconies & rooftop terrace. Situated on a gorgeous tree-lined street in the heart of Montrose walking distance of some of Houston’s most notable restaurants, bars, shops & cultural destinations. A rare opportunity to experience custom-quality construction, imported finishes & exceptional design in one of Houston’s most vibrant neighborhoods.
For sale
Price cut: $25.1K (10/9)
$869,900
3514 Mount Vernon St, Houston, TX 77006
3beds
2,518sqft
Single Family Residence
Built in 2025
2,086 Square Feet Lot
$847,100 Zestimate®
$345/sqft
$-- HOA
What's special
Rooftop terraceRiva oak flooringRam windowsOutdoor living incorporated throughoutOversized private balconiesMahogany doorsSonneman led lighting
- 31 days
- 166
- 6
Zillow last checked:
Listing updated:
Listed by:
Ashley Burton-Smith TREC #0667712 707-779-2366,
Keller Williams Memorial,
Daniela Antelo TREC #0617461 713-494-8170,
Keller Williams Memorial
Source: HAR,MLS#: 64979648
Facts & features
Interior
Bedrooms & bathrooms
- Bedrooms: 3
- Bathrooms: 4
- Full bathrooms: 3
- 1/2 bathrooms: 1
Primary bedroom
- Level: Second
- Area: 189.75
- Dimensions: 16.5 X 11.5
Bedroom
- Level: Second
- Area: 131.25
- Dimensions: 12.5 X 10.5
Bedroom
- Level: Second
- Area: 192
- Dimensions: 16 X 12
Other
- Level: Second
- Area: 18
- Dimensions: 6 X 3
Other
- Level: Third
- Area: 390
- Dimensions: 30 X 13
Family room
- Level: Third
- Area: 450
- Dimensions: 22.5 X 20
Kitchen
- Level: First
- Area: 131.75
- Dimensions: 15.5 X 8.5
Living room
- Level: First
- Area: 414
- Dimensions: 23 X 18
Heating
- Natural Gas, Zoned
Cooling
- Ceiling Fan(s), Electric, Zoned
Appliances
- Included: ENERGY STAR Qualified Appliances, Disposal, Convection Oven, Microwave, Gas Range, Dishwasher
- Laundry: Electric Dryer Hookup, Gas Dryer Hookup, Washer Hookup
Features
- Balcony, Vaulted Ceiling, All Bedrooms Up, En-Suite Bath
- Flooring: Engineered Hardwood, Tile
- Doors: Insulated Doors
- Windows: Insulated/Low-E windows
- Number of fireplaces: 1
- Fireplace features: Electric
Interior area
- Total structure area: 2,518
- Total interior livable area: 2,518 sqft
Property
Parking
- Total spaces: 2
- Parking features: Electric Gate, No Garage, Double-Wide Driveway, Attached Carport
- Carport spaces: 2
Features
- Stories: 3
- Exterior features: Balcony
Lot
- Size: 2,086 Square Feet
- Features: Other, 0 Up To 1/4 Acre
Details
- Parcel number: 1460490010002
Construction
Type & style
- Home type: SingleFamily
- Architectural style: Contemporary
- Property subtype: Single Family Residence
Materials
- Batts Insulation, Spray Foam Insulation, Stucco, Wood Siding
- Foundation: Slab
- Roof: Composition
Condition
- New construction: No
- Year built: 2025
Utilities & green energy
- Sewer: Public Sewer
- Water: Public
Green energy
- Energy efficient items: Thermostat, Lighting, HVAC, HVAC>13 SEER
Community & HOA
Community
- Subdivision: Montrose Add
Location
- Region: Houston
Financial & listing details
- Price per square foot: $345/sqft
- Tax assessed value: $418,294
- Annual tax amount: $8,890
- Date on market: 9/17/2026
- Listing terms: Cash,Conventional
- Ownership: Full Ownership
Estimated market value
$847,100
$805,000 - $889,000
$5,741/mo
Price history
| Date | Event | Price |
|---|---|---|
| 10/9/2026 | Price change | $869,900-2.8%$345/sqft |
Source:  HAR #64979648 Report a problem HAR #64979648 Report a problem | ||
| 9/17/2026 | Listed for sale | $895,000$355/sqft |
Source: HAR #64979648 Report a problem | ||
| 9/14/2026 | Price change | $5,300-3.6%$2/sqft |
Source:  HAR #4385942 Report a problem HAR #4385942 Report a problem | ||
| 8/19/2026 | Listed for rent | $5,500+0.9%$2/sqft |
Source: HAR #92037511 Report a problem | ||
| 8/17/2026 | Listing removed | $895,000$355/sqft |
Source: HAR #57867268 Report a problem | ||
| 8/11/2026 | Listed for sale | $895,000$355/sqft |
Source: HAR #57867268 Report a problem | ||
| 7/18/2026 | Listing removed | $5,450$2/sqft |
Source: HAR #13504844 Report a problem | ||
| 7/10/2026 | Pending sale | $895,000$355/sqft |
Source: HAR #57867268 Report a problem | ||
| 6/24/2026 | Price change | $895,000-3.8%$355/sqft |
Source: HAR #57867268 Report a problem | ||
| 6/2/2026 | Listed for rent | $5,450$2/sqft |
Source: HAR #13504844 Report a problem | ||
| 5/25/2026 | Price change | $930,000-3.1%$369/sqft |
Source: HAR #39596889 Report a problem | ||
| 5/13/2026 | Listed for sale | $960,000$381/sqft |
Source: HAR #39596889 Report a problem | ||
| 5/11/2026 | Listing removed | $960,000$381/sqft |
Source: HAR #11203252 Report a problem | ||
| 1/30/2026 | Listed for sale | $960,000$381/sqft |
Source: HAR #11203252 Report a problem | ||
| 12/24/2025 | Listing removed | $960,000$381/sqft |
Source: HAR #11203252 Report a problem | ||
| 12/10/2025 | Listed for sale | $960,000$381/sqft |
Source: HAR #11203252 Report a problem | ||
Public tax history
| Year | Property taxes | Tax assessment |
|---|---|---|
| 2025 | $8,890 +85.2% | $418,294 +82.4% |
| 2024 | $4,799 -49.2% | $229,350 -51.1% |
| 2023 | $9,452 | $469,141 |
Find assessor info on the county website
Monthly payment
Est. payment
Payment breakdown
Explore the cost of this home by adjusting the details. Changes won't be saved.Climate risks
Neighborhood: Neartown - Montrose
Nearby schools
Schools provided by the listing agent
- Elementary: Baker Montessori School
- Middle: Lanier Middle School
- High: Lamar High School (Houston)
Source: HAR. This data may not be complete. We recommend contacting the local school district to confirm school assignments for this home.
Similar homes
- $799,9003 bd4 ba2.4k sqft4408 Mount Vernon St, Houston, TX 77006For Sale
 MLS ID #10367164, Joe Hart, Keller Williams Realty The Woodlands. HAR
 - $875,0003 bd4 ba2.7k sqft1302 Crocker St, Houston, TX 77019For Sale
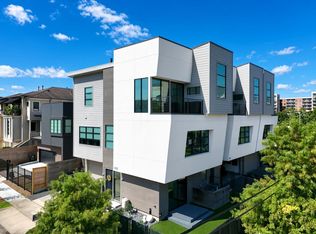 MLS ID #30685895, Stephanie Winegar, Latitude 29 Group. HAR
 - $850,0003 bd4 ba2.6k sqft607 Memorial Heights Dr, Houston, TX 77007For Sale
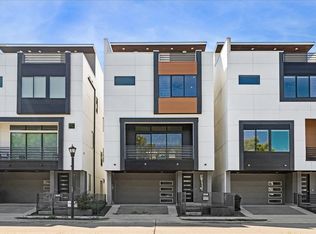 MLS ID #56916565, Matthew Labita, Compass RE Texas, LLC - Memorial. HAR
 - $880,0003 bd4 ba3k sqft807 Memorial Heights Dr, Houston, TX 77007For Sale
 MLS ID #77608115, Jack Lin, Precise Real Estate Professionals. HAR
