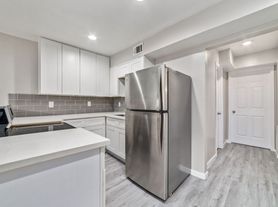
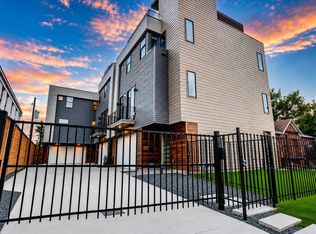
Brand new gorgeous and never lived in space elegantly designed by VG Studio. Modern European Luxury design meets Houston central city living. A true custom design/build, these homes were carefully designed to be beautiful, functional, practical and spacious. Lease space will be on the 2nd and 3rd levels (1602 living SF) with a full 4th level rooftop terrace with stunning 360 views of Montrose. Features Porcelanosa kitchen cabinetry, tile and Riva oak wood floors imported from Spain. RAM windows, custom mahogany doors, maple wood handrails and Sonemann designer lighting LED fixtures accent throughout the home. Located within walking distance of restaurants, bars, shops, AOS, St. Thomas University and the Menil Foundation. Utilities included. This is a must see!!
Copyright notice - Data provided by HAR.com 2022 - All information provided should be independently verified.
House for rent
$4,800/mo
Fees may apply
3512 Mount Vernon St, Houston, TX 77006
2beds
2,160sqft
Price may not include required fees and charges. Learn more|
Singlefamily
Available now
Electric, zoned
Common area laundry
2 Carport spaces parking
Natural gas, zoned
What's special
Ram windowsMaple wood handrailsPorcelanosa kitchen cabinetryCustom mahogany doors
- 82 days |
- -- |
- -- |
Zillow last checked:
Listing updated:
Travel times

Let’s turn your rent into credit progress
Build credit history with every on-time payment and get credit for the payment you’re already making.
Facts & features
Interior
Bedrooms & bathrooms
- Bedrooms: 2
- Bathrooms: 3
- Full bathrooms: 2
- 1/2 bathrooms: 1
Rooms
- Room types: Family Room
Heating
- Natural Gas, Zoned
Cooling
- Electric, Zoned
Appliances
- Included: Dishwasher, Disposal, Dryer, Oven, Range, Refrigerator, Washer
- Laundry: Common Area, Electric Dryer Hookup, Gas Dryer Hookup, In Unit, Washer Hookup
Features
- All Bedrooms Up, En-Suite Bath, Primary Bed - 3rd Floor, Walk-In Closet(s)
- Flooring: Tile
Interior area
- Total interior livable area: 2,160 sqft
Property
Parking
- Total spaces: 2
- Parking features: Carport, Covered
- Has carport: Yes
- Details: Contact manager
Features
- Stories: 3
- Exterior features: 1 Living Area, All Bedrooms Up, Architecture Style: Contemporary/Modern, Attached Carport, Balcony/Terrace, Cleared, Common Area, Electric Dryer Hookup, Electric Gate, En-Suite Bath, Gas Dryer Hookup, Gated, Heating system: Zoned, Heating: Gas, Insulated Doors, Insulated/Low-E windows, Living Area - 2nd Floor, Lot Features: Cleared, Patio Lot, Patio Lot, Primary Bed - 3rd Floor, Utility Room, Walk-In Closet(s), Washer Hookup, Water Heater
Details
- Parcel number: 1460490010001
Construction
Type & style
- Home type: SingleFamily
- Property subtype: SingleFamily
Condition
- Year built: 2025
Community & HOA
Location
- Region: Houston
Financial & listing details
- Lease term: Long Term,12 Months

Price history
| Date | Event | Price |
|---|---|---|
| 5/27/2026 | Price change | $4,800-4%$2/sqft |
Source:  HAR #11946465 Report a problem HAR #11946465 Report a problem | ||
| 4/15/2026 | Listed for rent | $5,000$2/sqft |
Source: HAR #11946465 Report a problem | ||
| 4/14/2026 | Listing removed | $5,000$2/sqft |
Source: HAR #80635888 Report a problem | ||
| 2/4/2026 | Listed for rent | $5,000$2/sqft |
Source: HAR #80635888 Report a problem | ||
Neighborhood: Neartown - Montrose
Nearby schools
GreatSchools rating
- 8/10Wilson MontessoriGrades: PK-8Distance: 0.5 mi
- 6/10Lamar High SchoolGrades: 9-12Distance: 1.9 mi
- 10/10Lanier Middle SchoolGrades: 6-8Distance: 0.7 mi

- Texas
- Harris County
- Houston
- 77006
- Neartown - Montrose Houston Houses For Rent
- 3512 Mount Vernon St
Nearby cities
Nearby neighborhoods
Nearby zip codes
Nearby rental buildings
- Treemont Senior Living
- Serena Forest Apartments
- SYNC Sawyer Heights Apartments
- Ranch at City Park
- Forme
- Pine Terrace
- The Grove
- Villas At West Road
- The Pearce on the Lake
- Woodland Park
- Arise St. Gregory's Beach
- The Venetian on Ella
- 51 Ten Townhomes
- Hunters Creek
- Lakebridge Apartments
- Skylar Pointe
- Rise at Elmside
- Bowen River Oaks
- La Esencia Apartments
- Los Prados Apartment Homes