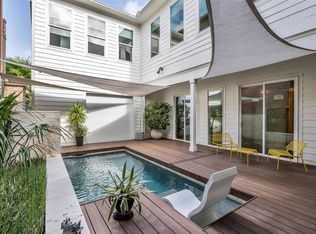
Architecturally distinctive contemporary custom home designed by renowned Houston architect Natalye Appel, ideally located in coveted Mandell Place. Dramatic entry opens to a library/flex space with built-ins and an impressive two-story living room with fireplace. Five sets of sliding Pella doors and expansive upper windows frame views of the beautifully renovated pool, creating exceptional indoor-outdoor living. Hardwood floors grace the living areas, dining room, and bedrooms, while the open-concept kitchen features polished stained concrete floors. An open staircase leads to a 2nd-floor flex area with a built-in desk, laundry, and guest bedroom. A separate 1-bedroom, 1-bath apartment above the garage adds 462 sq ft per HCAD and offers exceptional flexibility as guest quarters, art studio, office, or exercise space. Mandell Place lots are not sub-dividable, enhancing the rarity and appeal of this prime Montrose location near Downtown, the Medical Center, and The Galleria. Per Seller
For sale
$1,175,000
1634 Marshall St, Houston, TX 77006
2beds
2,424sqft
Single Family Residence
Built in 1998
6,250 Square Feet Lot
$1,120,200 Zestimate®
$485/sqft
$-- HOA
What's special
Dramatic entryExpansive upper windowsOpen-concept kitchen
- 25 days
- 472
- 32
Zillow last checked:
Listing updated:
Listed by:
Sonia Tersigne TREC #0396903 713-385-4737,
Greenwood King Properties - Kirby Office
Source: HAR,MLS#: 43800691
Facts & features
Interior
Bedrooms & bathrooms
- Bedrooms: 2
- Bathrooms: 3
- Full bathrooms: 2
- 1/2 bathrooms: 1
Primary bedroom
- Level: Third
- Area: 233.33
- Dimensions: 16'x14'7"
Bedroom
- Level: Second
- Area: 152
- Dimensions: 12'8"x12
Other
- Level: First
- Area: 156.1
- Dimensions: 14'9"x10'7"
Other
- Level: First
- Area: 70
- Dimensions: 8'9" x 8'
Other
- Level: First
- Area: 22.78
- Dimensions: 6'8"x3'5"
Other
- Level: Second
- Area: 49.8
- Dimensions: 8'5"x5'11"
Other
- Level: Second
- Area: 48
- Dimensions: 8'x6'
Dining room
- Level: First
- Area: 203.4
- Dimensions: 16'10"x12'1"
Other
- Level: Second
- Area: 57.19
- Dimensions: 11'10"x4'10"
Other
- Level: Second
- Area: 138.75
- Dimensions: 12'4"x11'3"
Kitchen
- Level: First
- Area: 206.11
- Dimensions: 17'8"x11'8"
Living room
- Level: First
- Area: 369.35
- Dimensions: 21'10" x 16'11"
Primary bath
- Level: Third
- Area: 124
- Dimensions: 12'x10'4"
Other
- Level: Other
- Area: 418
- Dimensions: 22'x19'
Heating
- Natural Gas
Cooling
- Ceiling Fan(s), Electric
Appliances
- Included: Disposal, Dryer, Refrigerator, Washer, Electric Oven, Oven, Microwave, Electric Cooktop, Dishwasher
- Laundry: Electric Dryer Hookup, Washer Hookup
Features
- Formal Entry/Foyer, High Ceilings, All Bedrooms Up, Primary Bed - 3rd Floor, Walk-In Closet(s)
- Flooring: Concrete, Tile, Wood
- Windows: Insulated/Low-E windows, Window Coverings
- Number of fireplaces: 1
- Fireplace features: Gas Log
Interior area
- Total structure area: 2,424
- Total interior livable area: 2,424 sqft
Video & virtual tour
Property
Parking
- Total spaces: 2
- Parking features: Garage, Driveway
- Attached garage spaces: 2
Features
- Stories: 3
- Patio & porch: Covered, Patio/Deck
- Exterior features: Back Green Space, Balcony
- Has private pool: Yes
- Pool features: Gunite
- Fencing: Back Yard,Full
Lot
- Size: 6,250 Square Feet
- Dimensions: 50 x 126
- Features: Back Yard, Subdivided, 0 Up To 1/4 Acre
Details
- Additional structures: Detached Gar Apt /Quarters
- Parcel number: 0522230000019
Construction
Type & style
- Home type: SingleFamily
- Architectural style: Contemporary
- Property subtype: Single Family Residence
Materials
- Stucco
- Foundation: Slab
- Roof: Composition
Condition
- New construction: No
- Year built: 1998
Utilities & green energy
- Sewer: Public Sewer
- Water: Public
Green energy
- Energy efficient items: Exposure/Shade
Community & HOA
Community
- Subdivision: Mandell Place
Location
- Region: Houston
Financial & listing details
- Price per square foot: $485/sqft
- Tax assessed value: $1,131,000
- Annual tax amount: $22,501
- Date on market: 9/11/2026
- Listing terms: Cash,Conventional
- Ownership: Full Ownership
- Road surface type: Asphalt, Curbs, Gutters
Estimated market value
$1,120,200
$1.06M - $1.18M
$5,034/mo
Price history
| Date | Event | Price |
|---|---|---|
| 9/11/2026 | Listed for sale | $1,175,000-2.1%$485/sqft |
Source:  HAR #43800691 Report a problem HAR #43800691 Report a problem | ||
| 9/1/2026 | Listing removed | $1,200,000$495/sqft |
Source: HAR #23321363 Report a problem | ||
| 5/3/2026 | Listed for sale | $1,200,000$495/sqft |
Source: HAR #23321363 Report a problem | ||
| 4/26/2026 | Pending sale | $1,200,000$495/sqft |
Source: HAR #23321363 Report a problem | ||
| 3/8/2026 | Listed for sale | $1,200,000-5.9%$495/sqft |
Source: HAR #23321363 Report a problem | ||
| 12/1/2025 | Listing removed | $1,275,000$526/sqft |
Source: HAR #23321363 Report a problem | ||
| 9/12/2025 | Price change | $1,275,000-1.9%$526/sqft |
Source: HAR #23321363 Report a problem | ||
| 7/21/2025 | Listed for sale | $1,300,000$536/sqft |
Source: HAR #23321363 Report a problem | ||
Public tax history
| Year | Property taxes | Tax assessment |
|---|---|---|
| 2025 | $7,097 +6.9% | $1,131,000 +9.4% |
| 2024 | $6,636 +16.1% | $1,034,000 -2.4% |
| 2023 | $5,715 -27.4% | $1,059,205 +33.2% |
| 2022 | $7,871 | $795,452 -4.1% |
| 2021 | -- | $829,097 -7.4% |
| 2020 | $9,516 +0.6% | $895,622 +12.7% |
| 2019 | $9,459 -4.7% | $795,000 -3% |
| 2018 | $9,929 | $819,908 |
| 2017 | $9,929 +3.5% | $819,908 +4.1% |
| 2016 | $9,597 +3.1% | $787,741 -13.2% |
| 2015 | $9,310 | $907,200 +5% |
| 2014 | $9,310 | $864,189 +28.5% |
| 2013 | -- | $672,668 +19.7% |
| 2012 | -- | $561,947 +10% |
| 2011 | -- | $510,861 |
| 2010 | -- | $510,861 -14% |
| 2009 | -- | $594,000 -10.4% |
| 2007 | -- | $663,036 +15.4% |
| 2006 | -- | $574,750 +10% |
| 2005 | -- | $522,500 +10% |
| 2004 | -- | $475,000 |
| 2003 | -- | $475,000 |
| 2002 | -- | $475,000 +1.1% |
| 2001 | -- | $470,000 +10% |
| 2000 | -- | $427,300 |
Find assessor info on the county website
Monthly payment
Est. payment
Payment breakdown
Explore the cost of this home by adjusting the details. Changes won't be saved.Climate risks
Neighborhood: Neartown - Montrose
Nearby schools
Schools provided by the listing agent
- Elementary: Baker Montessori School
- Middle: Lanier Middle School
- High: Lamar High School (Houston)
Source: HAR. This data may not be complete. We recommend contacting the local school district to confirm school assignments for this home.

Similar homes
- $1,099,0004 bd3 ba3k sqft1503 Banks St, Houston, TX 77006For Sale
 MLS ID #46406624, Aaron Sonnier, Martha Turner Sotheby's International Realty. HAR
 - $799,9003 bd4 ba2.4k sqft4408 Mount Vernon St, Houston, TX 77006For Sale
 MLS ID #10367164, Joe Hart, Keller Williams Realty The Woodlands. HAR
 - $1,075,0003 bd3 ba3.2k sqft815 Alexander St, Houston, TX 77007For Sale
 MLS ID #68631029, Chris Glapa, Keller Williams Signature. HAR
 - $1,185,0004 bd4 ba3.3k sqft1216 Malone St, Houston, TX 77007For Sale
 MLS ID #14714297, David Outlaw, Real Broker, LLC. HAR
