Experience stylish urban living in a bright corner unit filled with natural light. This thoughtfully designed home features warm wood floors, high ceilings, and an open second floor layout that creates an inviting living space. The property is fully furnished and Airbnb ready, offering a seamless turnkey opportunity. A reputable local property management company is available for short term rental support, and the refrigerator, washer, and dryer convey.
The fourth floor offers a spacious game room and a balcony with beautiful city views. Two additional secondary bedrooms and a full bath complete the top level, providing flexible space for guests or rental use. Located in Montrose, one of Houston’s most vibrant neighborhoods, you are minutes from top dining including Uchi, Clarks Oyster Bar, and El Tiempo Tex Mex, along with boutique shopping, fitness studios, and parks. Three units available. Can be purchased individually or as a package.
For sale
$624,990
604 Oakley St, Houston, TX 77006
4beds
2,530sqft
Single Family Residence
Built in 2017
1,738 Square Feet Lot
$607,800 Zestimate®
$247/sqft
$-- HOA
What's special
- 36 days
- 63
- 12
Zillow last checked:
Listing updated:
Listed by:
Joseph Ray Diosana TREC #0522138 281-650-4658,
Keller Williams Memorial,
Keri Josephson
Source: HAR,MLS#: 68000510
Facts & features
Interior
Bedrooms & bathrooms
- Bedrooms: 4
- Bathrooms: 4
- Full bathrooms: 3
- 1/2 bathrooms: 1
Rooms
- Room types: Family Room, Utility Room
Primary bedroom
- Level: Third
- Area: 198
- Dimensions: 14'8 x 13'6
Bedroom
- Level: Fourth
- Area: 146.88
- Dimensions: 12'6 x 11'9
Bedroom
- Level: Fourth
- Area: 129.78
- Dimensions: 12'2 x 10'8
Bedroom
- Level: Third
- Area: 157.5
- Dimensions: 11'8 x 13'6
Dining room
- Level: Second
- Area: 70.92
- Dimensions: 6'2 x 11'6
Game room
- Level: Fourth
- Area: 199.33
- Dimensions: 15'4 x 13
Kitchen
- Level: Second
- Area: 199.81
- Dimensions: 17'3 x 11'7
Living room
- Level: Second
- Area: 310.14
- Dimensions: 18'4 x 16'11
Heating
- Natural Gas
Cooling
- Electric
Appliances
- Included: Water Heater, Disposal, Gas Oven, Microwave, Gas Cooktop, Dishwasher
- Laundry: Electric Dryer Hookup, Gas Dryer Hookup, Washer Hookup
Features
- Dry Bar, All Bedrooms Up
- Flooring: Tile, Wood
Interior area
- Total structure area: 2,530
- Total interior livable area: 2,530 sqft
Property
Parking
- Total spaces: 2
- Parking features: Attached, Garage Door Opener
- Attached garage spaces: 2
Features
- Stories: 4
- Exterior features: Balcony
- Fencing: Partial
Lot
- Size: 1,738 Square Feet
- Features: Subdivided, 0 Up To 1/4 Acre
Details
- Parcel number: 1366720010003
Construction
Type & style
- Home type: SingleFamily
- Architectural style: Contemporary
- Property subtype: Single Family Residence
Materials
- Cement Siding, Stucco, Wood Siding
- Foundation: Slab
- Roof: Composition
Condition
- New construction: No
- Year built: 2017
Utilities & green energy
- Sewer: Public Sewer
- Water: Public
Green energy
- Energy efficient items: Thermostat, HVAC>13 SEER
Community & HOA
Community
- Subdivision: Manors/Oakley Street
Location
- Region: Houston
Financial & listing details
- Price per square foot: $247/sqft
- Tax assessed value: $548,263
- Annual tax amount: $11,472
- Date on market: 9/1/2026
- Road surface type: Concrete, Curbs
Estimated market value
$607,800
$577,000 - $638,000
$4,019/mo
Price history
| Date | Event | Price |
|---|---|---|
| 9/1/2026 | Listed for sale | $624,990-3.8%$247/sqft |
Source:  HAR #68000510 Report a problem HAR #68000510 Report a problem | ||
| 12/11/2025 | Listed for sale | $650,000+25.5%$257/sqft |
Source: HAR #90629576 Report a problem | ||
| 3/13/2020 | Sold | -- |
Source: Agent Provided Report a problem | ||
| 2/11/2020 | Pending sale | $518,000$205/sqft |
Source: eXp Realty #63936649 Report a problem | ||
| 1/16/2020 | Listed for sale | $518,000$205/sqft |
Source: eXp Realty #63936649 Report a problem | ||
Public tax history
| Year | Property taxes | Tax assessment |
|---|---|---|
| 2025 | $11,652 +16.9% | $548,263 +15.1% |
| 2024 | $9,967 -9.7% | $476,339 -13.1% |
| 2023 | $11,043 +10% | $548,106 +20.2% |
| 2022 | $10,040 | $455,967 -6.9% |
| 2021 | -- | $490,000 -19.3% |
| 2020 | $12,318 +12.5% | $606,902 +34.2% |
| 2019 | $10,954 +234.6% | $452,338 +241.4% |
| 2018 | $3,274 | $132,512 +2.2% |
| 2017 | $3,274 -0.1% | $129,600 |
| 2016 | $3,277 | -- |
Find assessor info on the county website
Monthly payment
Est. payment
Payment breakdown
Explore the cost of this home by adjusting the details. Changes won't be saved.Climate risks
Neighborhood: Neartown - Montrose
Nearby schools
Schools provided by the listing agent
- Elementary: Macgregor Elementary School
- Middle: Gregory-Lincoln Middle School
- High: Lamar High School (Houston)
Source: HAR. This data may not be complete. We recommend contacting the local school district to confirm school assignments for this home.
Similar homes
- $599,9904 bd4 ba2.5k sqft606 Oakley St, Houston, TX 77006For Sale
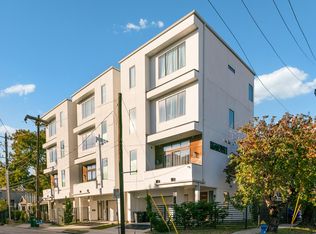 MLS ID #33267912, Joseph Ray Diosana, Keller Williams Memorial. HAR
 - $640,0004 bd4 ba2.5k sqft608 Oakley St, Houston, TX 77006For Sale
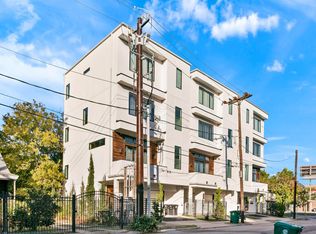 MLS ID #57896716, Joseph Ray Diosana, Keller Williams Memorial. HAR
 - $689,0003 bd3 ba2.3k sqft2704 Baldwin St, Houston, TX 77006For Sale
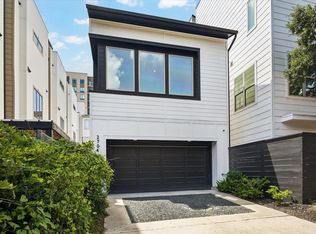 MLS ID #98827881, Lauren Harris, Keller Williams Realty Metropolitan. HAR
 - $574,9004 bd4 ba2.6k sqft1513 Isabella St, Houston, TX 77004For Sale
 MLS ID #62099138, Ben Whittle, Keller Williams Realty Metropolitan. HAR
