Skip main navigation
For sale
  • $720,000

    730 Tulane St Unit A, Houston, TX 77007

    4beds
    2,230sqft
    : 
    $5,243/mo
    Get pre-qualified
    Single Family Residence
    Built in 2006
    2,269 Square Feet Lot
    $697,800 Zestimate®
    $323/sqft
    $-- HOA

    What's special

    Beautifully updated bathExpansive windowsQuiet heights cul-de-sacSoaring ceilingsMature treesEnergy-efficient featuresSculptural reclaimed-wood staircase
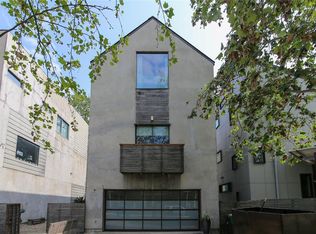
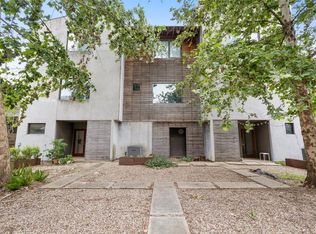
    Nestled beneath a canopy of mature trees on a quiet Heights cul-de-sac, this exceptional 4-bedroom, 3.5-bath home is a striking blend of architecture, natural light and thoughtful design. Soaring ceilings and expansive windows create an airy connection to the lush surroundings. Distinctive details include maple floors reclaimed from a basketball court and a sculptural reclaimed-wood staircase. The sleek chef’s kitchen with Viking appliances flows effortlessly into the living spaces, while the spacious primary suite offers a beautifully updated bath. Energy-efficient features add to the home’s appeal. Just down the street, a wooded Hike & Bike Trail provides a peaceful escape beneath the trees. Minutes from M-K-T and some of the Heights’ best restaurants, shops and neighborhood gathering spots. Built by Shade House Development and featured in Dwell in 2007, this is a truly remarkable Heights home!
    18 hours
    210
    16

    Zillow last checked:

    Listing updated:

    Listed by:

    Star Massing TREC #0633444 832-640-1628,

    Compass RE Texas, LLC - The Heights

    Source: HAR,MLS#: 73624969MLS Logo

      Facts & features

      Interior

      Bedrooms & bathrooms
      • Bedrooms: 4
      • Bathrooms: 4
      • Full bathrooms: 3
      • 1/2 bathrooms: 1
      Rooms
      • Room types: Utility Room
      Primary bedroom
      • Level: Third
      • Area: 229.5
      • Dimensions: 17x13.5
      Bedroom
      • Level: First
      • Area: 195
      • Dimensions: 15x13
      Bedroom
      • Level: Third
      • Area: 132
      • Dimensions: 12x11
      Bedroom
      • Level: Third
      • Area: 143
      • Dimensions: 13x11
      Dining room
      • Level: Second
      • Area: 204
      • Dimensions: 17x12
      Kitchen
      • Level: Second
      • Area: 161
      • Dimensions: 14x11.5
      Living room
      • Level: Second
      • Area: 378
      • Dimensions: 21x18
      Heating
      • Natural Gas
      Cooling
      • Electric
      Appliances
      • Included: Disposal, Refrigerator, Freestanding Oven, Free-Standing Range, Dishwasher
      • Laundry: Electric Dryer Hookup, Gas Dryer Hookup, Washer Hookup
      Features
      • High Ceilings, 1 Bedroom Down - Not Primary BR, 3 Bedrooms Up, En-Suite Bath, Primary Bed - 3rd Floor, Sitting Area, Walk-In Closet(s)
      • Flooring: Concrete, Wood
      Interior area
      • Total structure area: 2,230
      • Total interior livable area: 2,230 sqft

      Property

      Parking
      • Total spaces: 2
      • Parking features: Attached, Garage Door Opener
      • Attached garage spaces: 2
      Features
      • Stories: 3
      Lot
      • Size: 2,269 Square Feet
      • Features: Subdivided, 0 Up To 1/4 Acre
      Details
      • Parcel number: 1281290010001

      Construction

      Type & style
      • Home type: SingleFamily
      • Architectural style: Contemporary
      • Property subtype: Single Family Residence
      Materials
      • Stucco, Wood Siding
      • Foundation: Slab
      • Roof: Metal
      Condition
      • New construction: No
      • Year built: 2006

      Utilities & green energy

      • Sewer: Public Sewer
      • Water: Public

      Community & HOA

      Community
      • Subdivision: Ford Estates
      Location
      • Region: Houston

      Financial & listing details

      • Price per square foot: $323/sqft
      • Tax assessed value: $711,515
      • Annual tax amount: $14,412
      • Date on market: 9/10/2026
      • Listing terms: Cash,Conventional

        Estimated market value

        $697,800

        $663,000 - $733,000

        $3,492/mo

        Price history

        DateEventPrice
        9/10/2026Listed for sale$720,000$323/sqft
        Source: HAR #73624969 Report a problem

        Public tax history

        YearProperty taxesTax assessment
        2025$10,888 +4.1%$711,515 +5.3%
        2024$10,457 +8.5%$675,411 -2.9%
        2023$9,634 -3.9%$695,770 +17.7%
        2022$10,029 $591,300 +7.8%
        2021-- $548,582 +3.9%
        2020$9,878 +4.9%$528,005 +2.1%
        2019$9,418 +5.6%$517,129 +13.9%
        2018$8,922 $454,100
        2017$8,922 +5.7%$454,100 +5.6%
        2016$8,440 +11.8%$430,000 -5.8%
        2015$7,552 $456,418 +7%
        2014$7,552 $426,562 +17.1%
        2013-- $364,275 +10.4%
        2012-- $330,000 +1.2%
        2011-- $326,000 +3%
        2010-- $316,377 -5.1%
        2009-- $333,321 -13.1%
        2008-- $383,390
        2007-- --
        Find assessor info on the county website

        Monthly payment

        Est. payment

        Payment breakdown

        Explore the cost of this home by adjusting the details. Changes won't be saved.
        All calculations are estimates and provided by Zillow, Inc. for informational purposes only. Actual amounts may vary.
        HOA fees may include property taxes on listings classified as Co-Ops. Contact the listing agent and/or owner for fee details.
        See how much you could borrow to make a competitive offer.

        Climate risks

        Neighborhood: Greater Heights

        Getting around

        81 / 100
        Very Walkable
        42 / 100
        Some Transit
        82 / 100
        Very Bikeable

        Nearby schools

        GreatSchools rating
        Schools provided by the listing agent
        • Elementary: Love Elementary School
        • Middle: Hogg Middle School (Houston)
        • High: Heights High School

        Source: HAR. This data may not be complete. We recommend contacting the local school district to confirm school assignments for this home.

        A local agent can set up tours, give advice and negotiate with sellers.

        Browse local experts