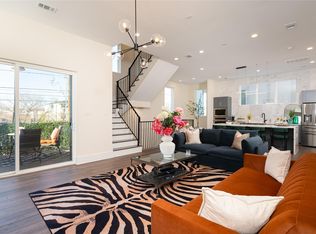
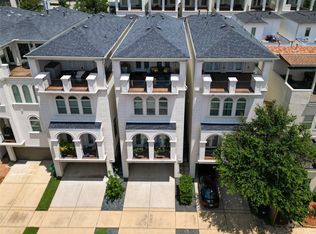
Offering a perfect blend of modern design, high-end comfort, and prime location, this property is located ideally along the Washington Corridor around shopping, dining and other amenities. This high end residence boasts 3 bedrooms, 3.5 bathrooms, and 11-ft high ceilings, providing an expansive and sophisticated living space. Expertly decorated, the home comes with the furnishing displayed in the pictures or they can be removed. This single family residence feature private rooftop decks, perfect for relaxation with stunning city views. The garage has sealed floors and additional storage space which is very rare. The living area is expansive with a dedicated formal dining area. You will enjoy easy access to Downtown Houston, Montrose, and River Oaks, as well as nearby parks. With its top-tier amenities, stylish interiors, and unbeatable location, this home is perfectly located for an active lifestyle or one of quiet enjoyment. THIS HOME IS ALSO AVAILABLE AS AN INVESTMENT PRODUCT.
For sale
Price cut: $20K (9/14)
$810,000
913 Thompson St, Houston, TX 77007
3beds
3,230sqft
Single Family Residence
Built in 2018
2,143 Square Feet Lot
$791,600 Zestimate®
$251/sqft
$-- HOA
What's special
Stylish interiorsPrivate rooftop decksDedicated formal dining areaStunning city views
- 135 days
- 128
- 2
Zillow last checked:
Listing updated:
Listed by:
Lloyd Lee TREC #0540503 832-335-9534,
Coldwell Banker Realty - Greater Northwest
Source: HAR,MLS#: 10024284
Facts & features
Interior
Bedrooms & bathrooms
- Bedrooms: 3
- Bathrooms: 4
- Full bathrooms: 3
- 1/2 bathrooms: 1
Rooms
- Room types: Family Room, Utility Room
Primary bedroom
- Level: Third
- Area: 224
- Dimensions: 16x14
Bedroom
- Level: Third
- Area: 168
- Dimensions: 14x12
Bedroom
- Level: First
- Area: 154
- Dimensions: 14x11
Other
- Level: First
- Area: 132
- Dimensions: 12x11
Dining room
- Level: Second
- Area: 112
- Dimensions: 14x8
Living room
- Level: Second
- Area: 357
- Dimensions: 21x17
Utility room
- Level: Second
- Area: 60
- Dimensions: 12x5
Heating
- Natural Gas
Cooling
- Ceiling Fan(s), Electric
Appliances
- Included: ENERGY STAR Qualified Appliances, Disposal, Dryer, Refrigerator, Washer, Convection Oven, Microwave, Gas Cooktop, Dishwasher
- Laundry: Electric Dryer Hookup, Gas Dryer Hookup, Washer Hookup
Features
- Balcony, High Ceilings, 1 Bedroom Down - Not Primary BR, Primary Bed - 2nd Floor
- Flooring: Carpet, Laminate, Tile, Vinyl
- Windows: Insulated/Low-E windows, Window Coverings
- Number of fireplaces: 1
- Fireplace features: Electric
Interior area
- Total structure area: 3,230
- Total interior livable area: 3,230 sqft
Property
Parking
- Total spaces: 2
- Parking features: Attached, Garage Door Opener
- Attached garage spaces: 2
Features
- Stories: 4
Lot
- Size: 2,143 Square Feet
- Features: Corner Lot, 0 Up To 1/4 Acre
Details
- Parcel number: 1390520010003
Construction
Type & style
- Home type: SingleFamily
- Architectural style: Contemporary
- Property subtype: Single Family Residence
Materials
- Blown-In Insulation, Stucco
- Foundation: Slab
- Roof: Composition
Condition
- New construction: No
- Year built: 2018
Utilities & green energy
- Sewer: Public Sewer
- Water: Public
Green energy
- Energy efficient items: Thermostat, HVAC>15 SEER
Community & HOA
Community
- Subdivision: Thompson Villa Park
Location
- Region: Houston
Financial & listing details
- Price per square foot: $251/sqft
- Tax assessed value: $742,430
- Annual tax amount: $15,605
- Date on market: 5/19/2026
- Listing terms: Cash,Conventional,Investor
- Road surface type: Concrete
Estimated market value
$791,600
$752,000 - $831,000
$5,257/mo
Price history
| Date | Event | Price |
|---|---|---|
| 9/16/2026 | Listed for rent | $7,850-7.6%$2/sqft |
Source: Zillow Rentals Report a problem | ||
| 9/14/2026 | Price change | $810,000-2.4%$251/sqft |
Source:  HAR #10024284 Report a problem HAR #10024284 Report a problem | ||
| 8/16/2026 | Price change | $830,000-3.5%$257/sqft |
Source: HAR #10024284 Report a problem | ||
| 8/14/2026 | Price change | $860,000-1.1%$266/sqft |
Source: HAR #10024284 Report a problem | ||
| 7/24/2026 | Price change | $870,000-2.8%$269/sqft |
Source: HAR #10024284 Report a problem | ||
| 6/5/2026 | Listing removed | $8,500$3/sqft |
Source: Zillow Rentals Report a problem | ||
| 6/3/2026 | Price change | $895,000-6.8%$277/sqft |
Source: HAR #10024284 Report a problem | ||
| 5/19/2026 | Price change | $8,500-15%$3/sqft |
Source: Zillow Rentals Report a problem | ||
| 5/15/2026 | Listed for rent | $10,000$3/sqft |
Source: Zillow Rentals Report a problem | ||
| 4/5/2026 | Listing removed | $10,000$3/sqft |
Source: Zillow Rentals Report a problem | ||
| 3/17/2026 | Price change | $960,000-79.1%$297/sqft |
Source: HAR #42312270 Report a problem | ||
| 2/17/2026 | Price change | $10,000-9.1%$3/sqft |
Source: Zillow Rentals Report a problem | ||
| 1/4/2026 | Price change | $11,000+10%$3/sqft |
Source: Zillow Rentals Report a problem | ||
| 11/18/2025 | Price change | $4,600,000+322%$1,424/sqft |
Source: HAR #14562197 Report a problem | ||
| 11/10/2025 | Listed for rent | $10,000-33.3%$3/sqft |
Source: Zillow Rentals Report a problem | ||
| 10/9/2025 | Listing removed | $15,000$5/sqft |
Source:  HAR #48184238 Report a problem HAR #48184238 Report a problem | ||
| 7/1/2025 | Price change | $1,090,000-9.1%$337/sqft |
Source: HAR #28063859 Report a problem | ||
| 6/22/2025 | Price change | $1,199,000-4.1%$371/sqft |
Source: HAR #28063859 Report a problem | ||
| 4/9/2025 | Listed for rent | $15,000-21.1%$5/sqft |
Source: HAR #48184238 Report a problem | ||
| 3/3/2025 | Listed for sale | $1,250,000+66.9%$387/sqft |
Source: HAR #28063859 Report a problem | ||
| 2/11/2025 | Listing removed | $19,000$6/sqft |
Source: Zillow Rentals Report a problem | ||
| 1/4/2025 | Listed for rent | $19,000$6/sqft |
Source: Zillow Rentals Report a problem | ||
| 3/21/2023 | Listing removed | -- |
Source: HAR #88287573 Report a problem | ||
| 5/15/2022 | Listed for sale | $749,000$232/sqft |
Source: HAR #88287573 Report a problem | ||
Public tax history
| Year | Property taxes | Tax assessment |
|---|---|---|
| 2025 | $15,778 +1.6% | $742,430 |
| 2024 | $15,534 +2.4% | $742,430 -1.4% |
| 2023 | $15,167 +3.4% | $752,786 +13% |
| 2022 | $14,673 | $666,383 +13.2% |
| 2021 | -- | $588,885 +14.8% |
| 2020 | $12,308 +15.7% | $512,961 +16.8% |
| 2019 | $10,637 | $439,271 +199.4% |
| 2018 | -- | $146,718 |
Find assessor info on the county website
Monthly payment
Est. payment
Payment breakdown
Explore the cost of this home by adjusting the details. Changes won't be saved.Climate risks
Neighborhood: Washington Avenue Coalition - Memorial Park
Nearby schools
Schools provided by the listing agent
- Elementary: Memorial Elementary School (Houston)
- Middle: Hogg Middle School (Houston)
- High: Heights High School
Source: HAR. This data may not be complete. We recommend contacting the local school district to confirm school assignments for this home.


Similar homes
- $860,0003 bd4 ba3.2k sqft911 Thompson St, Houston, TX 77007For Sale
 MLS ID #65601419, Lloyd Lee, Coldwell Banker Realty - Greater Northwest. HAR
 - $860,0003 bd4 ba3.2k sqft915 Thompson St, Houston, TX 77007For Sale
 MLS ID #63039251, Lloyd Lee, Coldwell Banker Realty - Greater Northwest. HAR
 - $649,9993 bd4 ba3.1k sqft4008 Barnes St, Houston, TX 77007For Sale
 MLS ID #88620326, Carla Guimaraes, HomeSmart. HAR
 - $810,0003 bd4 ba3.2k sqft1613 Vermont St #B, Houston, TX 77006For Sale
 MLS ID #91512399, Sherri Hughey, Martha Turner Sotheby's International Realty. HAR
