Exceptional freestanding contemporary home in the heart of Upper Kirby / Montrose with soaring ceilings, expansive windows, and abundant natural light throughout. This beautifully designed residence offers an open-concept living area with rich hardwood floors, spacious dining, and a sleek chef’s kitchen with oversized island, and premium appliances. All bedrooms feature private en-suite baths, including a luxurious primary suite with spa-like bath, separate tub and shower, and oversized walk-in closet. Top-floor flex space/game room opens to an incredible rooftop terrace with covered outdoor kitchen and breathtaking skyline views. Additional highlights include unbeatable access to premier dining, shopping, and entertainment. A true lock-and-leave lifestyle opportunity in one of Houston’s most desirable inner-loop neighborhoods.
For sale
Price cut: $20K (10/13)
$679,900
2025 Colquitt St Unit E, Houston, TX 77098
3beds
2,964sqft
Single Family Residence
Built in 2009
2,461 Square Feet Lot
$662,600 Zestimate®
$229/sqft
$-- HOA
What's special
Rich hardwood floorsCovered outdoor kitchenIncredible rooftop terraceAbundant natural light throughoutExpansive windowsPremium appliancesSpacious dining
- 5 days
- 139
- 20
Likely to sell faster than
Zillow last checked:
Listing updated:
Listed by:
Charlie Kriegel TREC #0520642 832-496-2614,
Winhill Advisors - Kirby,
Vanessa Chavez TREC #0802572 832-282-6666,
Winhill Advisors - Kirby
Source: HAR,MLS#: 87857180
Facts & features
Interior
Bedrooms & bathrooms
- Bedrooms: 3
- Bathrooms: 4
- Full bathrooms: 3
- 1/2 bathrooms: 1
Primary bedroom
- Level: Third
- Area: 323
- Dimensions: 19 x 17
Bedroom
- Level: Third
- Area: 180
- Dimensions: 15 x 12
Bedroom
- Level: First
- Area: 225
- Dimensions: 15 x 15
Other
- Level: Fourth
Kitchen
- Level: Second
- Area: 150
- Dimensions: 15 x 10
Living room
- Level: Second
- Area: 475
- Dimensions: 25 x 19
Heating
- Natural Gas
Cooling
- Ceiling Fan(s), Electric
Appliances
- Included: Disposal, Refrigerator, Wine Refrigerator, Electric Oven, Microwave, Gas Range, Dishwasher
- Laundry: Electric Dryer Hookup, Gas Dryer Hookup, Washer Hookup
Features
- Formal Entry/Foyer, High Ceilings, Prewired for Alarm System, Vaulted Ceiling, Wired for Sound, 1 Bedroom Down - Not Primary BR, 2 Bedrooms Up, Primary Bed - 3rd Floor, Walk-In Closet(s)
- Flooring: Bamboo, Concrete, Tile
- Number of fireplaces: 1
- Fireplace features: Electric
Interior area
- Total structure area: 2,964
- Total interior livable area: 2,964 sqft
Property
Parking
- Total spaces: 2
- Parking features: Attached, Garage Door Opener
- Attached garage spaces: 2
Features
- Stories: 3
- Patio & porch: Covered, Patio/Deck, Deck
- Exterior features: Outdoor Kitchen, Side Yard
Lot
- Size: 2,461 Square Feet
- Features: Subdivided, 0 Up To 1/4 Acre
Details
- Parcel number: 1268620010002
Construction
Type & style
- Home type: SingleFamily
- Architectural style: Contemporary
- Property subtype: Single Family Residence
Materials
- Stucco
- Foundation: Slab
- Roof: Composition
Condition
- New construction: No
- Year built: 2009
Details
- Builder name: B2 Housing
Utilities & green energy
- Sewer: Public Sewer
- Water: Public
Green energy
- Energy efficient items: Thermostat
Community & HOA
Community
- Security: Prewired for Alarm System
- Subdivision: Courts/Dearborn Place
Location
- Region: Houston
Financial & listing details
- Price per square foot: $229/sqft
- Annual tax amount: $14,285
- Date on market: 10/9/2026
- Listing terms: Cash,Conventional
- Road surface type: Concrete
Estimated market value
$662,600
$629,000 - $696,000
$4,564/mo
Price history
| Date | Event | Price |
|---|---|---|
| 10/13/2026 | Price change | $679,900-2.9%$229/sqft |
Source:  HAR #87857180 Report a problem HAR #87857180 Report a problem | ||
| 8/24/2026 | Price change | $699,900-5.4%$236/sqft |
Source: HAR #8813918 Report a problem | ||
| 7/24/2026 | Price change | $740,000-1.2%$250/sqft |
Source: HAR #74306183 Report a problem | ||
| 6/12/2026 | Price change | $749,000-3.9%$253/sqft |
Source: HAR #44694479 Report a problem | ||
| 4/30/2026 | Listed for sale | $779,000$263/sqft |
Source: HAR #52117962 Report a problem | ||
Public tax history
Tax history is unavailable.
Monthly payment
Est. payment
Payment breakdown
Explore the cost of this home by adjusting the details. Changes won't be saved.Climate risks
Neighborhood: Neartown - Montrose
Nearby schools
Schools provided by the listing agent
- Elementary: Poe Elementary School
- Middle: Lanier Middle School
- High: Lamar High School (Houston)
Source: HAR. This data may not be complete. We recommend contacting the local school district to confirm school assignments for this home.
Similar homes
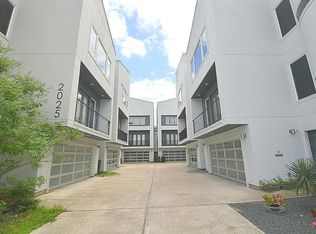
- $680,0003 bd4 ba2.9k sqft2025 Colquitt St Unit A, Houston, TX 77098For Sale
 MLS ID #73985795, Gabriela Caminos, Premier Haus Realty, LLC. HAR
 - $625,0004 bd5 ba2.9k sqft1842 Colquitt St, Houston, TX 77098For Sale
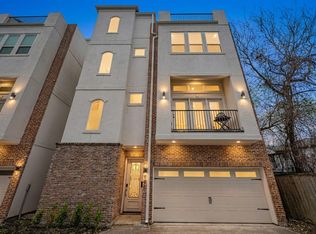 MLS ID #43566483, Stephen Krueger, RE/MAX Grand. HAR
 - $550,0003 bd4 ba2.6k sqft1919 Colquitt St APT B, Houston, TX 77098For Sale
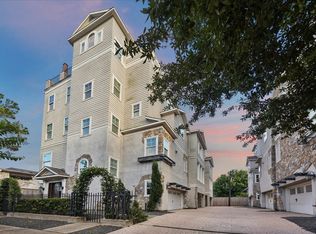 MLS ID #57322322, Michael Roddy, Village Property Advisors. HAR
 - $599,0004 bd5 ba2.8k sqft4120 Driscoll St, Houston, TX 77098For Sale
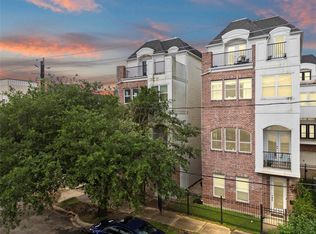 MLS ID #59414812, Kunal Seth, eXp Realty, LLC. HAR
