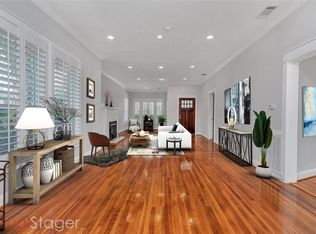
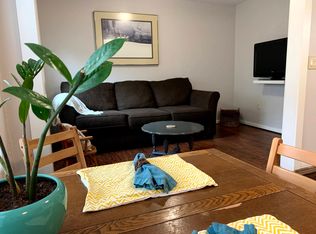
Discover modern Montrose living at 809 Branard Street! This smart home on a tree-lined street offers a private backyard and rooftop terrace with panoramic Houston views. New windows fill soaring ceilings with natural light. An updated foyer with concrete floors leads to a ground floor bedroom used as an office/home gym with a height-adjustable desk. The large living space on the 2nd floor includes dark walnut floors, a gas fireplace and a chef’s kitchen with Carrara marble countertops and walk-in pantry. The primary suite on the 3rd floor features a spa bath, walk-in closet and in-ceiling speakers. All appliances included: Sub-Zero refrigerator; Bosch stove, oven and dishwasher; oversized Samsung washer and dryer. Upgrades include security gate, 4-camera Ring alarm system, 7-stage water filtration and softener (2022), plus HVAC and hot water tank (2020). Enjoy a welcoming community near restaurants, boutiques, and museums with convenient access to the Texas Medical Center and downtown.
For sale
$990,000
809 Branard St, Houston, TX 77006
3beds
3,515sqft
Single Family Residence
Built in 2007
2,726 Square Feet Lot
$950,600 Zestimate®
$282/sqft
$-- HOA
What's special
Gas fireplacePrivate backyardDark walnut floorsTree-lined streetSpa bathSecurity gateIn-ceiling speakers
- 18 hours
- 81
- 5
Zillow last checked:
Listing updated:
Listed by:
Calvin Kim TREC #0581050 713-898-9832,
Walzel Properties - Corporate Office
Source: HAR,MLS#: 25542984
Facts & features
Interior
Bedrooms & bathrooms
- Bedrooms: 3
- Bathrooms: 4
- Full bathrooms: 3
- 1/2 bathrooms: 1
Primary bedroom
- Level: Third
- Area: 240
- Dimensions: 20 X 12
Bedroom
- Level: First
- Area: 187
- Dimensions: 17 X 11
Bedroom
- Level: Third
- Area: 165
- Dimensions: 15 X 11
Dining room
- Level: Second
- Area: 273
- Dimensions: 21 X 13
Family room
- Level: Second
- Area: 408
- Dimensions: 24 X 17
Kitchen
- Level: Second
Utility room
- Level: Third
Heating
- Natural Gas
Cooling
- Ceiling Fan(s), Electric
Appliances
- Included: ENERGY STAR Qualified Appliances, Disposal, Dryer, Refrigerator, Washer, Water Softener, Electric Oven, Oven, Microwave, Gas Cooktop, Dishwasher, Exhaust Fan
- Laundry: Electric Dryer Hookup, Gas Dryer Hookup, Washer Hookup
Features
- Balcony, Formal Entry/Foyer, High Ceilings, 1 Bedroom Down - Not Primary BR, En-Suite Bath, Primary Bed - 3rd Floor, Walk-In Closet(s)
- Flooring: Concrete, Tile, Wood
- Windows: Insulated/Low-E windows
- Number of fireplaces: 1
- Fireplace features: Gas Log
Interior area
- Total structure area: 3,515
- Total interior livable area: 3,515 sqft
Video & virtual tour
Property
Parking
- Total spaces: 2
- Parking features: Attached, Double-Wide Driveway
- Attached garage spaces: 2
Features
- Stories: 3
- Patio & porch: Patio/Deck, Deck
- Exterior features: Balcony, Sprinkler System
- Has spa: Yes
- Fencing: Back Yard,Full
Lot
- Size: 2,726 Square Feet
- Features: Back Yard, Patio Lot, 0 Up To 1/4 Acre
Details
- Parcel number: 1297580010001
Construction
Type & style
- Home type: SingleFamily
- Architectural style: Contemporary
- Property subtype: Single Family Residence
Materials
- Batts Insulation, Stucco
- Foundation: Slab
- Roof: Other
Condition
- New construction: No
- Year built: 2007
Details
- Builder name: Fish and Lyons
Utilities & green energy
- Sewer: Public Sewer
- Water: Public
Green energy
- Energy efficient items: Thermostat, HVAC
Community & HOA
Community
- Subdivision: Branard Street Residences
Location
- Region: Houston
Financial & listing details
- Price per square foot: $282/sqft
- Tax assessed value: $905,072
- Annual tax amount: $19,592
- Date on market: 10/7/2026
- Listing terms: Cash,Conventional
- Exclusions: All Tv And Tv Mounts, Bike Stand Pole In Garage
- Ownership: Full Ownership
- Road surface type: Concrete
Estimated market value
$950,600
$903,000 - $998,000
$5,867/mo
Price history
| Date | Event | Price |
|---|---|---|
| 10/7/2026 | Listed for sale | $990,000+15.1%$282/sqft |
Source:  HAR #25542984 Report a problem HAR #25542984 Report a problem | ||
| 12/7/2021 | Sold | -- |
Source: Agent Provided Report a problem | ||
| 11/2/2021 | Pending sale | $860,000$245/sqft |
Source: HAR #63780973 Report a problem | ||
| 10/29/2021 | Price change | $860,000-4.3%$245/sqft |
Source: HAR #63780973 Report a problem | ||
| 10/7/2021 | Listed for sale | $899,000+9%$256/sqft |
Source: HAR #63780973 Report a problem | ||
| 10/2/2017 | Listing removed | $824,900$235/sqft |
Source: Abundant Living Real Estate #32640705 Report a problem | ||
| 6/1/2017 | Price change | $824,900-0.6%$235/sqft |
Source: Abundant Living Real Estate #32640705 Report a problem | ||
| 4/1/2017 | Listed for sale | $829,900+4.4%$236/sqft |
Source: Abundant Living Real Estate #32640705 Report a problem | ||
| 7/21/2015 | Sold | -- |
Source: Agent Provided Report a problem | ||
| 4/22/2015 | Listed for sale | $795,000$226/sqft |
Source: Martha Turner Sotheby''s International Realty #45875143 Report a problem | ||
Public tax history
| Year | Property taxes | Tax assessment |
|---|---|---|
| 2025 | $13,390 +9.6% | $905,072 +16% |
| 2024 | $12,216 -7.4% | $780,335 -10.4% |
| 2023 | $13,189 -5.5% | $870,626 +7% |
| 2022 | $13,963 | $813,989 +0.6% |
| 2021 | -- | $809,479 +11.7% |
| 2020 | $13,661 -0.9% | $724,550 |
| 2019 | $13,789 -10.1% | $724,550 -6% |
| 2018 | $15,346 | $770,400 |
| 2017 | $15,346 -0.1% | $770,400 |
| 2016 | $15,360 +35.6% | $770,400 -9% |
| 2015 | $11,328 | $846,889 +26.4% |
| 2014 | $11,328 | $670,000 +7.3% |
| 2013 | -- | $624,300 +11.9% |
| 2012 | -- | $558,000 |
| 2011 | -- | $558,000 -4.6% |
| 2010 | -- | $585,000 -9.5% |
| 2009 | -- | $646,662 |
| 2008 | -- | -- |
| 2004 | -- | $203,300 -12.9% |
| 2003 | -- | $233,300 +14.9% |
| 2002 | -- | $203,000 +3.9% |
| 2001 | -- | $195,300 +22.3% |
| 2000 | -- | $159,700 |
Find assessor info on the county website
Monthly payment
Est. payment
Payment breakdown
Explore the cost of this home by adjusting the details. Changes won't be saved.Climate risks
Neighborhood: Neartown - Montrose
Nearby schools
Schools provided by the listing agent
- Elementary: Macgregor Elementary School
- Middle: Gregory-Lincoln Middle School
- High: Lamar High School (Houston)
Source: HAR. This data may not be complete. We recommend contacting the local school district to confirm school assignments for this home.
Similar homes
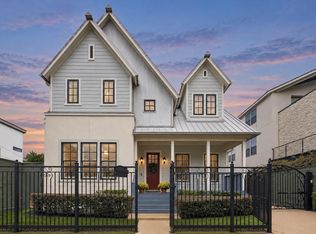
- $995,0003 bd3 ba2.5k sqft1223 Welch St, Houston, TX 77006For Sale
 MLS ID #8757357, Richard Stone, Martha Turner Sotheby's International Realty. HAR
 - $1,100,0003 bd2 ba3k sqft912 Kipling St, Houston, TX 77006For Sale
 MLS ID #74705275, Rene Sorola, Keller Williams Realty Metropolitan. HAR
 - $1,195,0003 bd4 ba3.5k sqft523 Lovett Blvd, Houston, TX 77006For Sale
 MLS ID #85568987, Rebecca Calkins, Forge Collective. HAR
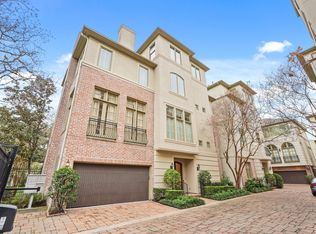
 - $1,150,0003 bd4 ba3.7k sqft521 Lovett Blvd, Houston, TX 77006For Sale
 MLS ID #5406148, Jennifer Thomas, Pinnacle Realty Advisors. HAR
