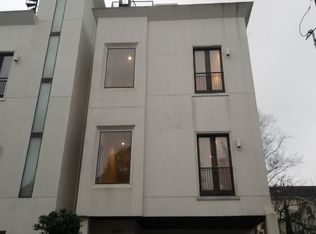
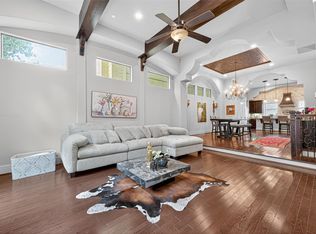
Welcome to 707 Reinicke Street, a stunning multi-level residence in Rice Military, ideally located between Downtown Houston and the Galleria. Soaring 16-foot ceilings, oak floors, abundant natural light, and an open-concept design create an impressive sense of space. A striking floating staircase anchors the interior, complemented by beautiful granite countertops, two fireplaces, and custom finishes.
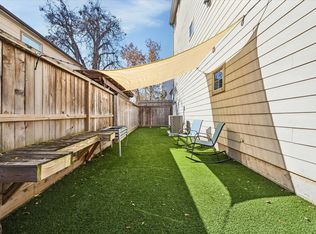
Multiple outdoor levels include a custom-tiled 4th-floor deck and a wood-floored 5th-floor sky deck with panoramic 360-degree views of Houston. Convenient street parking is available nearby for guests. Just minutes from Buffalo Bayou, Memorial Park, the Museum District, premier dining, shopping, and entertainment, this beautifully maintained home offers exceptional luxury, design, and elevated city living.
For sale
$544,900
707 Reinicke St, Houston, TX 77007
3beds
2,316sqft
Single Family Residence
Built in 2006
1,402 Square Feet Lot
$527,200 Zestimate®
$235/sqft
$-- HOA
What's special
Abundant natural lightMultiple outdoor levelsOak floorsBeautiful granite countertopsTwo fireplacesStriking floating staircaseCustom finishes
- 14 days
- 251
- 22
Likely to sell faster than
Zillow last checked:
Listing updated:
Listed by:
Rashad Ajalov TREC #0723138 832-444-9291,
Trailview Realty
Source: HAR,MLS#: 83797753
Facts & features
Interior
Bedrooms & bathrooms
- Bedrooms: 3
- Bathrooms: 4
- Full bathrooms: 3
- 1/2 bathrooms: 1
Primary bedroom
- Level: Third
- Area: 240
- Dimensions: 16x15
Bedroom
- Level: First
- Area: 144
- Dimensions: 9x16
Bedroom
- Level: Third
- Area: 165
- Dimensions: 15x11
Dining room
- Level: Second
- Area: 132
- Dimensions: 12x11
Kitchen
- Level: Second
- Area: 112
- Dimensions: 14x8
Living room
- Level: Second
- Area: 255
- Dimensions: 17x15
Utility room
- Level: Third
Heating
- Natural Gas
Cooling
- Ceiling Fan(s), Electric
Appliances
- Included: Disposal, Refrigerator, Freestanding Oven, Microwave, Gas Range, Dishwasher
- Laundry: Electric Dryer Hookup, Gas Dryer Hookup
Features
- Balcony, Formal Entry/Foyer, High Ceilings, Wired for Sound, 1 Bedroom Down - Not Primary BR, Primary Bed - 3rd Floor, Multilevel Bedroom, Walk-In Closet(s)
- Flooring: Tile, Wood
- Windows: Window Coverings
- Number of fireplaces: 2
- Fireplace features: Gas Log
Interior area
- Total structure area: 2,316
- Total interior livable area: 2,316 sqft
Video & virtual tour
Property
Parking
- Total spaces: 2
- Parking features: Attached
- Attached garage spaces: 2
Features
- Stories: 4
- Patio & porch: Deck
- Exterior features: Balcony, Side Yard
- Has spa: Yes
- Fencing: Full
Lot
- Size: 1,402 Square Feet
- Features: Back Yard, Build Line Restricted, Subdivided, 0 Up To 1/4 Acre
Details
- Parcel number: 1254530010004
Construction
Type & style
- Home type: SingleFamily
- Architectural style: Contemporary
- Property subtype: Single Family Residence
Materials
- Cement Siding, Stucco
- Foundation: Slab
- Roof: Built-Up
Condition
- New construction: No
- Year built: 2006
Utilities & green energy
- Sewer: Public Sewer
- Water: Public
Community & HOA
Community
- Subdivision: Jetall
Location
- Region: Houston
Financial & listing details
- Price per square foot: $235/sqft
- Tax assessed value: $531,103
- Annual tax amount: $11,287
- Date on market: 9/30/2026
- Listing terms: Cash,Conventional,FHA,Investor,VA Loan
- Road surface type: Concrete
Estimated market value
$527,200
$501,000 - $554,000
$3,223/mo
Price history
| Date | Event | Price |
|---|---|---|
| 9/30/2026 | Listed for sale | $544,9000%$235/sqft |
Source:  HAR #83797753 Report a problem HAR #83797753 Report a problem | ||
| 9/28/2026 | Listing removed | $545,000$235/sqft |
Source: HAR #32081868 Report a problem | ||
| 8/27/2026 | Listed for sale | $545,000+11.2%$235/sqft |
Source: HAR #32081868 Report a problem | ||
| 9/15/2015 | Sold | -- |
Source: Agent Provided Report a problem | ||
| 7/16/2015 | Pending sale | $489,900$212/sqft |
Source: Heritage Texas Properties #39986779 Report a problem | ||
| 7/7/2015 | Price change | $489,900-2%$212/sqft |
Source: Heritage Texas Properties #39986779 Report a problem | ||
| 4/29/2015 | Pending sale | $499,900$216/sqft |
Source: Heritage Texas Properties #39986779 Report a problem | ||
| 4/23/2015 | Price change | $499,900-4.8%$216/sqft |
Source: Heritage Texas Properties #39986779 Report a problem | ||
| 4/1/2015 | Listed for sale | $524,900$227/sqft |
Source: Heritage Texas Properties #39986779 Report a problem | ||
Public tax history
| Year | Property taxes | Tax assessment |
|---|---|---|
| 2025 | $11,287 +10.9% | $531,103 +9.1% |
| 2024 | $10,182 +4.3% | $486,610 +0.4% |
| 2023 | $9,762 +35.4% | $484,536 -4.2% |
| 2022 | $7,211 | $505,968 +28.9% |
| 2021 | -- | $392,487 -12.8% |
| 2020 | $7,533 +9.4% | $450,000 +21.9% |
| 2019 | $6,887 -16.3% | $369,223 -6.4% |
| 2018 | $8,229 | $394,600 -6% |
| 2017 | $8,229 -10.6% | $420,000 -10.2% |
| 2016 | $9,202 +6.3% | $467,500 -6.5% |
| 2015 | $8,656 | $500,000 +9.2% |
| 2014 | $8,656 | $458,000 +17.9% |
| 2013 | -- | $388,560 -0.6% |
| 2012 | -- | $391,047 |
| 2011 | -- | $391,047 +13.7% |
| 2010 | -- | $344,002 |
| 2009 | -- | $344,002 +21.4% |
| 2007 | -- | $283,417 |
| 2005 | -- | -- |
| 2004 | -- | -- |
| 2003 | -- | $76,600 |
| 2002 | -- | $76,600 |
| 2001 | -- | $76,600 +71% |
| 2000 | -- | $44,800 |
Find assessor info on the county website
Monthly payment
Est. payment
Payment breakdown
Explore the cost of this home by adjusting the details. Changes won't be saved.Climate risks
Neighborhood: Washington Avenue Coalition - Memorial Park
Nearby schools
Schools provided by the listing agent
- Elementary: Memorial Elementary School (Houston)
- Middle: Hogg Middle School (Houston)
- High: Lamar High School (Houston)
Source: HAR. This data may not be complete. We recommend contacting the local school district to confirm school assignments for this home.


Similar homes
- $525,0003 bd3 ba2.1k sqft5930 Kiam St, Houston, TX 77007For Sale
 MLS ID #70076843, Vhara Salvadori, HomeSmart. HAR
 - $450,0003 bd4 ba2.3k sqft5111 Inker St Unit C, Houston, TX 77007For Sale
 MLS ID #11842336, Elizabeth McCormick, Compass RE Texas, LLC - The Heights. HAR
 - $500,0003 bd4 ba2.5k sqft1804 Goliad St, Houston, TX 77007For Sale
 MLS ID #26041301, Amiee Brown, Keller Williams Elite. HAR
 - $545,0003 bd5 ba2.9k sqft1821 W 24th St, Houston, TX 77008For Sale
 MLS ID #77711149, George Merrill II, Berkshire Hathaway HomeServices Premier Properties. HAR
