Welcome home to this charming and spacious two-bedroom townhome in Rice Military with a thoughtfully designed multi-level layout. The third floor is a private retreat unto itself, a generous primary bedroom paired with a gameroom/den, ideal as a bedroom-and-home-office suite. A second bedroom with its own ensuite bath anchors the first floor, offering flexibility for hosting guests. Step outside to your own oversized private patio, a rare find in the city, perfect for entertaining or unwinding. A lush side yard adds even more outdoor appeal. The location is unbeatable, just blocks from Memorial Park and surrounded by great dining options, with quick freeway access for an easy commute. Move-in ready with recent updates including a new stove, in-unit washer/dryer, and fresh interior paint throughout. Storage space is plentiful at every level. Schedule your private showing today!
For sale
$482,000
932 Knox St, Houston, TX 77007
2beds
2,156sqft
Townhouse
Built in 2000
2,548 Square Feet Lot
$462,400 Zestimate®
$224/sqft
$-- HOA
What's special
Lush side yardFresh interior paint throughoutThoughtfully designed multi-level layoutGenerous primary bedroom
- 56 days
- 147
- 20
Zillow last checked:
Listing updated:
Listed by:
Shelby Forbert TREC #0720416 281-846-9341,
Compass RE Texas, LLC - Houston
Source: HAR,MLS#: 10740888
Facts & features
Interior
Bedrooms & bathrooms
- Bedrooms: 2
- Bathrooms: 3
- Full bathrooms: 2
- 1/2 bathrooms: 1
Primary bedroom
- Level: Third
- Area: 221
- Dimensions: 17 x 13
Bedroom
- Level: First
- Area: 187
- Dimensions: 17 x 11
Dining room
- Level: Second
- Area: 221
- Dimensions: 17 x 13
Game room
- Level: Third
- Area: 198
- Dimensions: 18 x 11
Kitchen
- Level: Second
- Area: 168
- Dimensions: 14 x 12
Living room
- Level: Second
- Area: 294
- Dimensions: 21 x 14
Heating
- Natural Gas, Zoned
Cooling
- Ceiling Fan(s), Electric, Zoned
Appliances
- Included: Water Heater, Disposal, Refrigerator, Electric Oven, Microwave, Gas Cooktop, Dryer, Full Size, Washer, Dishwasher
- Laundry: Electric Dryer Hookup
Features
- 1 Bedroom Down - Not Primary BR, En-Suite Bath, Primary Bed - 3rd Floor, Walk-In Closet(s)
- Flooring: Carpet, Laminate, Slate
- Windows: Window Coverings
Interior area
- Total structure area: 2,156
- Total interior livable area: 2,156 sqft
Property
Parking
- Total spaces: 2
- Parking features: Attached
- Attached garage spaces: 2
Features
- Levels: Levels 1, 2 and 3
- Stories: 3
- Exterior features: Side Yard
- Fencing: Fenced
Lot
- Size: 2,548 Square Feet
Details
- Parcel number: 0101740000004
Construction
Type & style
- Home type: Townhouse
- Architectural style: Other
- Property subtype: Townhouse
Materials
- Brick, Cement Siding
- Foundation: Slab
- Roof: Composition
Condition
- New construction: No
- Year built: 2000
Utilities & green energy
- Sewer: Public Sewer
- Water: Public
Green energy
- Energy efficient items: Thermostat, HVAC>13 SEER
Community & HOA
Community
- Subdivision: Conklin
Location
- Region: Houston
Financial & listing details
- Price per square foot: $224/sqft
- Tax assessed value: $442,000
- Annual tax amount: $9,393
- Date on market: 8/11/2026
- Road surface type: Concrete, Curbs
Estimated market value
$462,400
$439,000 - $486,000
$3,083/mo
Price history
| Date | Event | Price |
|---|---|---|
| 8/11/2026 | Listed for sale | $482,000$224/sqft |
Source:  HAR #10740888 Report a problem HAR #10740888 Report a problem | ||
| 8/9/2026 | Listing removed | $482,000$224/sqft |
Source: HAR #7711914 Report a problem | ||
| 6/8/2026 | Listed for sale | $482,000+0.4%$224/sqft |
Source: HAR #7711914 Report a problem | ||
| 10/21/2024 | Listing removed | $480,000$223/sqft |
Source: HAR #19972930 Report a problem | ||
| 10/15/2024 | Pending sale | $480,000$223/sqft |
Source: HAR #19972930 Report a problem | ||
| 10/7/2024 | Price change | $480,000-3%$223/sqft |
Source: HAR #19972930 Report a problem | ||
| 9/27/2024 | Listed for sale | $495,000+23.8%$230/sqft |
Source: HAR #19972930 Report a problem | ||
| 5/10/2024 | Listing removed | -- |
Source:  HAR #95182688 Report a problem HAR #95182688 Report a problem | ||
| 4/16/2024 | Price change | $2,700-3.6%$1/sqft |
Source: HAR #95182688 Report a problem | ||
| 4/2/2024 | Listed for rent | $2,800+7.7%$1/sqft |
Source: HAR #95182688 Report a problem | ||
| 4/6/2023 | Listing removed | -- |
Source: HAR #23054411 Report a problem | ||
| 3/15/2023 | Listed for rent | $2,600$1/sqft |
Source: HAR #23054411 Report a problem | ||
| 3/2/2022 | Listing removed | -- |
Source:  RE/MAX International Report a problem RE/MAX International Report a problem | ||
| 2/2/2022 | Price change | $2,600-3.7%$1/sqft |
Source: RE/MAX International #47121320 Report a problem | ||
| 1/15/2022 | Listed for rent | $2,700+8%$1/sqft |
Source: RE/MAX International #47121320 Report a problem | ||
| 2/28/2020 | Listing removed | $2,500$1/sqft |
Source: RE/MAX Signature #46013127 Report a problem | ||
| 2/26/2020 | Listed for rent | $2,500$1/sqft |
Source: RE/MAX Signature #46013127 Report a problem | ||
| 10/23/2017 | Listing removed | $399,999$186/sqft |
Source: John Daugherty, REALTORS #94885452 Report a problem | ||
| 9/29/2017 | Pending sale | $399,999$186/sqft |
Source: John Daugherty, REALTORS #94885452 Report a problem | ||
| 9/21/2017 | Listed for sale | $399,999$186/sqft |
Source: John Daugherty, REALTORS #94885452 Report a problem | ||
Public tax history
| Year | Property taxes | Tax assessment |
|---|---|---|
| 2025 | $9,393 +35.4% | $442,000 -5.1% |
| 2024 | $6,939 -46.5% | $465,638 +2.3% |
| 2023 | $12,968 +36.3% | $455,354 +5.4% |
| 2022 | $9,515 | $432,121 +7.7% |
| 2021 | -- | $401,067 +1.7% |
| 2020 | $9,466 +0.1% | $394,498 +1% |
| 2019 | $9,461 +29.9% | $390,677 +9.7% |
| 2018 | $7,286 | $356,184 -4.7% |
| 2017 | $7,286 -0.1% | $373,558 |
| 2016 | $7,292 +3.4% | $373,558 -5.6% |
| 2015 | $7,056 | $395,731 +13.1% |
| 2014 | $7,056 | $350,000 +15.5% |
| 2013 | -- | $302,993 +7.4% |
| 2012 | -- | $282,000 |
| 2011 | -- | $282,000 +2.6% |
| 2010 | -- | $274,883 |
| 2009 | -- | $274,883 +4.1% |
| 2007 | -- | $263,967 -6.5% |
| 2006 | -- | $282,300 |
| 2005 | -- | $282,300 |
| 2004 | -- | $282,300 -6.4% |
| 2003 | -- | $301,700 +1.3% |
| 2002 | -- | $297,700 +10% |
| 2001 | -- | $270,700 |
Find assessor info on the county website
Monthly payment
Est. payment
Payment breakdown
Explore the cost of this home by adjusting the details. Changes won't be saved.Climate risks
Neighborhood: Washington Avenue Coalition - Memorial Park
Nearby schools
Schools provided by the listing agent
- Elementary: Memorial Elementary School (Houston)
- Middle: Hogg Middle School (Houston)
- High: Lamar High School (Houston)
Source: HAR. This data may not be complete. We recommend contacting the local school district to confirm school assignments for this home.
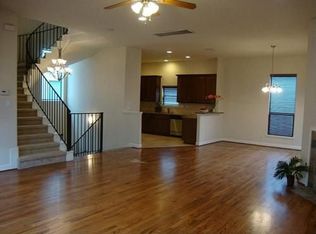
Similar homes
- $485,0002 bd3 ba2.3k sqft915 Knox St Unit D, Houston, TX 77007For Sale
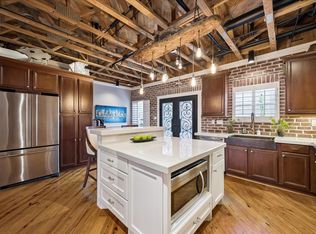 MLS ID #26839982, Vanessa Bruegger, Martha Turner Sotheby's International Realty. HAR
 - $445,0003 bd4 ba2.3k sqft5327 Nolda St Unit B, Houston, TX 77007For Sale
 MLS ID #21352690, Jenny Wise. NTREIS
 - $474,0003 bd4 ba2.6k sqft1725 Edwards St, Houston, TX 77007For Sale
 MLS ID #58925652, Jonathan Davis, Compass RE Texas, LLC - West Houston. HAR
 - $531,5733 bd4 ba2.5k sqft810 Malone St, Houston, TX 77007For Sale
 MLS ID #68205543, Sergio Hidalgo, United Real Estate. HAR
