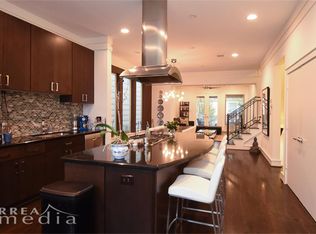
LOCATION, LUXURY & LIFESTYLE IN THE HEART OF HOUSTON! Experience sophisticated urban living in this remodeled contemporary home with NO HOA and STUNNING VIEWS! Few feet away from pharmacy & grocery stores with quick access to Downtown, the Museum District & Texas Medical Center! This distinctive 3-story home features 3 Ensuite Bedrooms, plus a half bath. Versatile First floor bedroom w/access to covered patio & outdoor kitchen. The 2nd floor features an inviting open-concept layout w/a spacious family room & direct balcony access to relax among mature trees while enjoying exceptional views! Enjoy Elegant finishes, hardwood floors, Designer island kitchen w/custom cabinetry, SS appliances and beautiful countertops. The primary suite offers a spa-inspired bath and walk-in closets. Addition ensuite bedroom on the 3rd floor. Home is complete with a private driveway with a modern 2-car garage and ample driveway space to comfortably accommodate up to four vehicles. Schedule a showing Today!
For sale
$799,900
1201 Peveto St, Houston, TX 77019
3beds
2,645sqft
Single Family Residence
Built in 2011
2,574 Square Feet Lot
$767,000 Zestimate®
$302/sqft
$-- HOA
What's special
Elegant finishesRemodeled contemporary homeDirect balcony accessOutdoor kitchenHardwood floorsSpacious family roomStunning views
- 24 days
- 772
- 85
Zillow last checked:
Listing updated:
Listed by:
Pinky Pirani TREC #0681943 713-514-7444,
Keller Williams Realty Southwest
Source: HAR,MLS#: 95737869
Facts & features
Interior
Bedrooms & bathrooms
- Bedrooms: 3
- Bathrooms: 4
- Full bathrooms: 3
- 1/2 bathrooms: 1
Rooms
- Room types: Family Room, Utility Room
Primary bedroom
- Level: Third
- Area: 238
- Dimensions: 17 X 14
Primary bedroom
- Level: Third
- Area: 238
- Dimensions: 17 X 14
Bedroom
- Level: Third
- Area: 196
- Dimensions: 14 X 14
Bedroom
- Level: Third
- Area: 196
- Dimensions: 14 X 14
Bedroom
- Level: First
- Area: 169
- Dimensions: 13 X 13
Bedroom
- Level: First
- Area: 169
- Dimensions: 13 X 13
Dining room
- Level: Second
- Area: 180
- Dimensions: 12 X 15
Dining room
- Level: Second
- Area: 180
- Dimensions: 12 X 15
Family room
- Level: Second
- Area: 210
- Dimensions: 14 X 15
Family room
- Level: Second
- Area: 210
- Dimensions: 14 X 15
Kitchen
- Level: Second
- Area: 221
- Dimensions: 17 X 13
Kitchen
- Level: Second
- Area: 221
- Dimensions: 17 X 13
Heating
- Natural Gas
Cooling
- Ceiling Fan(s), Electric
Appliances
- Included: Disposal, Water Softener, Wine Refrigerator, Oven, Microwave, Gas Cooktop, Dishwasher
- Laundry: Washer Hookup
Features
- Balcony, Crown Molding, Formal Entry/Foyer, High Ceilings, 1 Bedroom Down - Not Primary BR, 2 Bedrooms Up, En-Suite Bath, Primary Bed - 2nd Floor, Walk-In Closet(s)
- Flooring: Tile, Wood
Interior area
- Total structure area: 2,645
- Total interior livable area: 2,645 sqft
Property
Parking
- Total spaces: 2
- Parking features: Attached, Garage Door Opener, Double-Wide Driveway
- Attached garage spaces: 2
Features
- Stories: 3
- Patio & porch: Covered, Patio/Deck, Porch
- Exterior features: Back Green Space, Balcony, Outdoor Kitchen, Side Yard, Sprinkler System
- Fencing: Back Yard
Lot
- Size: 2,574 Square Feet
- Features: Back Yard, Subdivided, 0 Up To 1/4 Acre
Details
- Parcel number: 1330490010001
Construction
Type & style
- Home type: SingleFamily
- Architectural style: Contemporary,Traditional
- Property subtype: Single Family Residence
Materials
- Stucco, Wood Siding
- Foundation: Slab
- Roof: Composition
Condition
- New construction: No
- Year built: 2011
Details
- Builder name: Tricon
Utilities & green energy
- Sewer: Public Sewer
- Water: Public
Green energy
- Energy efficient items: Thermostat
Community & HOA
Community
- Subdivision: Bercons Peveto Street Enclave
Location
- Region: Houston
Financial & listing details
- Price per square foot: $302/sqft
- Tax assessed value: $665,831
- Annual tax amount: $14,150
- Date on market: 8/14/2026
- Listing terms: Cash,Conventional,FHA,VA Loan
- Road surface type: Concrete
Estimated market value
$767,000
$729,000 - $805,000
$3,989/mo
Price history
| Date | Event | Price |
|---|---|---|
| 8/14/2026 | Listed for sale | $799,900+0.6%$302/sqft |
Source:  HAR #95737869 Report a problem HAR #95737869 Report a problem | ||
| 5/30/2025 | Sold | -- |
Source: Agent Provided Report a problem | ||
| 4/23/2025 | Pending sale | $795,000$301/sqft |
Source: HAR #54471313 Report a problem | ||
Public tax history
| Year | Property taxes | Tax assessment |
|---|---|---|
| 2025 | $10,110 -1.7% | $665,831 -2.4% |
| 2024 | $10,284 +15.6% | $682,281 +8.3% |
| 2023 | $8,895 -4.3% | $629,756 +14.6% |
| 2022 | $9,294 | $549,696 +0.2% |
| 2021 | -- | $548,500 +4.3% |
| 2020 | $9,840 -7.2% | $526,000 -9.9% |
| 2019 | $10,599 -11.6% | $583,794 +14.6% |
| 2018 | $11,987 | $509,376 -15.8% |
| 2017 | $11,987 -0.1% | $605,000 |
| 2016 | $11,997 -10.6% | $605,000 +3.4% |
| 2015 | $13,423 | $585,000 +12% |
| 2014 | $13,423 | $522,175 +22.2% |
| 2013 | -- | $427,202 |
| 2012 | -- | -- |
Find assessor info on the county website
Monthly payment
Est. payment
Payment breakdown
Explore the cost of this home by adjusting the details. Changes won't be saved.Climate risks
Neighborhood: Neartown - Montrose
Nearby schools
Schools provided by the listing agent
- Elementary: William Wharton K-8 Dual Language Academy
- Middle: Gregory-Lincoln Middle School
- High: Lamar High School (Houston)
Source: HAR. This data may not be complete. We recommend contacting the local school district to confirm school assignments for this home.
Similar homes
- $935,0003 bd4 ba3.5k sqft1518 W Clay St, Houston, TX 77019For Sale
 MLS ID #15317082, Luanne Marshall, Compass RE Texas, LLC - Houston. HAR
 - $759,0003 bd4 ba2.6k sqft2007 Brun St #C, Houston, TX 77019For Sale
 MLS ID #25770452, Mary Rothwell, Compass RE Texas, LLC - Houston. HAR
 - $810,0003 bd4 ba3.2k sqft1613 Vermont St #B, Houston, TX 77006For Sale
 MLS ID #91512399, Sherri Hughey, Martha Turner Sotheby's International Realty. HAR
 - $899,0003 bd4 ba3.3k sqft2105 Argonne St, Houston, TX 77019For Sale
 MLS ID #22148521, Scott Brown, Compass RE Texas, LLC - Houston. HAR
