Step into a fully refurbished home with unobstructed views of Hermann Park's green canopy — one of the few addresses in Houston that puts you steps from 445 acres of trails, gardens, and the McGovern Lake.

This two-bedroom + study, 2.5 bath home has been thoughtfully renovated top to bottom, with finishes and fixtures that feel brand new. Park views extend into nearly every room, keeping the home connected to the greenery outside no matter where you are inside it. The open layout flows effortlessly between living, dining, and kitchen spaces, ideal for entertaining or quiet evenings in. A separate study offers the
flexibility for a home office or library while both bedrooms provide generous proportions on opposite ends of the home for maximum privacy.
Building amenities include a resort-style pool, on-site tennis courts, gym, 5 guest suites, resident lounge and a resident herb garden rounding out the luxury experience.
Additional benefits include two on-site storage units.
For sale
$1,210,000
1701 Hermann Dr #22CE, Houston, TX 77004
2beds
2,338sqft
Condominium
Built in 1983
-- sqft lot
$1,140,200 Zestimate®
$518/sqft
$2,235/mo HOA
What's special
Fully refurbished homeResort-style poolOn-site tennis courtsResident herb garden
- 79 days
- 254
- 23
Zillow last checked:
Listing updated:
Listed by:
Nicole Calderon TREC #0505069 713-397-1810,
Compass RE Texas, LLC - Houston
Source: HAR,MLS#: 84269987
Facts & features
Interior
Bedrooms & bathrooms
- Bedrooms: 2
- Bathrooms: 3
- Full bathrooms: 2
- 1/2 bathrooms: 1
Primary bedroom
- Level: First
- Area: 330
- Dimensions: 22 x 15
Bedroom
- Level: First
- Area: 193.5
- Dimensions: 14'4" x 13'6"
Other
- Level: First
- Area: 90
- Dimensions: 9 x 10
Dining room
- Level: First
- Area: 357
- Dimensions: 25'6" x 14'
Living room
- Level: First
- Area: 442
- Dimensions: 17 x 26
Heating
- Electric
Cooling
- Electric
Appliances
- Included: Disposal, Refrigerator, Electric Oven, Microwave, Dryer, Washer, Dishwasher
Features
- Balcony
- Flooring: Engineered Hardwood, Tile
- Windows: Window Coverings
Interior area
- Total structure area: 2,338
- Total interior livable area: 2,338 sqft
Video & virtual tour
Property
Parking
- Parking features: Additional Parking, Assigned, Secured, Valet
Accessibility
- Accessibility features: Accessible Common Area
Features
- Levels: 9 or More Story
- Patio & porch: Terrace
- Exterior features: Balcony/Terrace, Exercise Room, Guest Room Available, Storage, Tennis Court(s), Trash Chute, Outdoor Kitchen, Dog Run, Storage Outside of Unit
- Pool features: In Ground
- Has view: Yes
- View description: East, North, West
Details
- Parcel number: 1155980220003
Construction
Type & style
- Home type: Condo
- Property subtype: Condominium
Materials
- Concrete, Glass, Steel Siding
Condition
- New construction: No
- Year built: 1983
Community & HOA
Community
- Features: Party Room
- Subdivision: Museum District
HOA
- Amenities included: Controlled Access, Fitness Center, Party Room, Tennis Court(s)
- HOA fee: $2,235 monthly
Location
- Region: Houston
Financial & listing details
- Price per square foot: $518/sqft
- Tax assessed value: $972,940
- Annual tax amount: $9,570
- Date on market: 6/21/2026
- Listing terms: Cash,Conventional,Owner Will Carry
- Ownership: Full Ownership
Estimated market value
$1,140,200
$1.08M - $1.20M
$3,622/mo
Price history
| Date | Event | Price |
|---|---|---|
| 6/21/2026 | Listed for sale | $1,210,000-36.1%$518/sqft |
Source:  HAR #84269987 Report a problem HAR #84269987 Report a problem | ||
| 6/2/2026 | Listing removed | $1,895,000$811/sqft |
Source: HAR #43192535 Report a problem | ||
| 2/12/2026 | Listed for sale | $1,895,000+62%$811/sqft |
Source: HAR #43192535 Report a problem | ||
| 5/26/2023 | Listing removed | -- |
Source: HAR #83994798 Report a problem | ||
| 10/27/2022 | Listed for sale | $1,170,000$500/sqft |
Source: HAR #32773999 Report a problem | ||
Public tax history
| Year | Property taxes | Tax assessment |
|---|---|---|
| 2025 | $9,570 +36.9% | $972,940 +44% |
| 2024 | $6,992 +8.9% | $675,549 |
| 2023 | $6,421 +45.2% | -- |
| 2022 | $4,421 | $284,230 +18.4% |
| 2021 | -- | $240,096 -16.5% |
| 2020 | -- | $287,572 +12.5% |
| 2019 | $6,189 +59.4% | $255,596 +66.3% |
| 2018 | $3,884 | $153,739 |
| 2017 | $3,884 -0.1% | $153,739 -39.7% |
| 2016 | $3,887 | $254,881 +12.2% |
| 2015 | -- | $227,113 -4.8% |
| 2014 | -- | $238,608 |
| 2013 | -- | -- |
| 2012 | -- | $86,416 |
| 2011 | -- | $86,416 |
| 2010 | -- | $86,416 -37.4% |
| 2009 | -- | $138,065 -51.4% |
| 2008 | -- | $283,793 +93% |
| 2007 | -- | $147,028 -40.1% |
| 2006 | -- | $245,398 |
| 2005 | -- | -- |
Find assessor info on the county website
Monthly payment
Est. payment
Payment breakdown
Explore the cost of this home by adjusting the details. Changes won't be saved.Climate risks
Neighborhood: Medical Center Area
Nearby schools
Schools provided by the listing agent
- Elementary: Poe Elementary School
- Middle: Cullen Middle School (Houston)
- High: Lamar High School (Houston)
Source: HAR. This data may not be complete. We recommend contacting the local school district to confirm school assignments for this home.

Similar homes
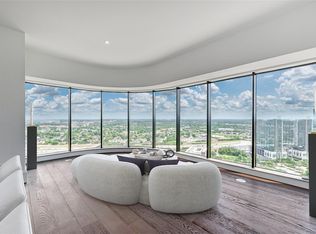
- $1,149,0003 bd3 ba2k sqft1701 Hermann Dr #34L, Houston, TX 77004For Sale
 MLS ID #84270305, Jade Luney, Compass RE Texas, LLC - Houston. HAR
 - $1,125,0003 bd4 ba2.9k sqft5104 Caroline St #403, Houston, TX 77004For Sale
 MLS ID #92910113, Tammi Blalack, Logos Investment Properties & Real Estate. HAR
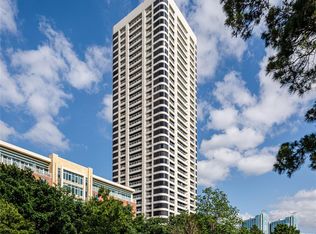
 - $966,4002 bd2 ba1.6k sqft1701 Hermann Dr #21F, Houston, TX 77004For Sale
 MLS ID #69763939, Jade Luney, Compass RE Texas, LLC - Houston. HAR
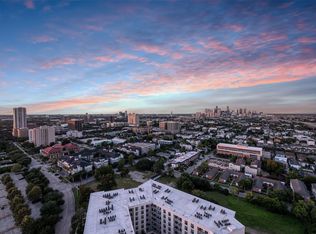
 - $1,670,0003 bd3 ba2.7k sqft1701 Hermann Dr #27CE, Houston, TX 77004For Sale
 MLS ID #42587753, Jade Luney, Compass RE Texas, LLC - Houston. HAR
