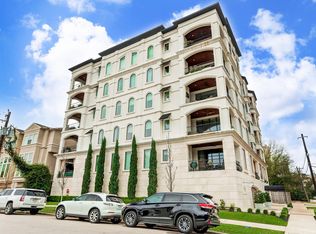
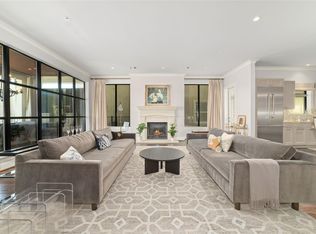
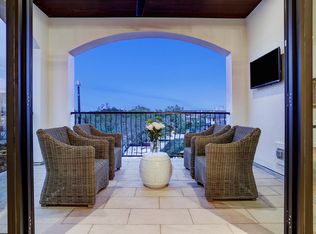
Exceptional residence in the prestigious Chateau 10, an intimate midrise building featuring 10 luxury units in prime River Oaks. The heart of this home showcases a chef's kitchen outfitted with premium Eggersmann German cabinetry, a striking oversized island featuring unique backlit onyx, and professional-grade Thermador appliances. Elegant travertine floors flow throughout the residence, complemented by 10-foot ceilings adorned with crown molding. The formal dining room and expansive living area create ideal spaces for entertaining. Three bedrooms, each with en-suite bathrooms, feature glass-enclosed showers and Eggersmann cabinetry. Solid-iron panoramic sliding doors open to a private balcony offering stunning downtown Houston views. Two side-by-side parking spaces and dedicated storage complete this offering. The location provides convenient access to upscale dining and shopping, while being zoned to the highly-rated River Oaks Elementary school.
For sale
$1,295,000
2221 Welch St APT 401, Houston, TX 77019
3beds
2,834sqft
Condominium
Built in 2013
-- sqft lot
$1,237,000 Zestimate®
$457/sqft
$1,375/mo HOA
What's special
Formal dining roomSolid-iron panoramic sliding doorsElegant travertine floorsProfessional-grade thermador appliancesGlass-enclosed showers
- 79 days
- 239
- 23
Zillow last checked:
Listing updated:
Listed by:
Ed Wolff TREC #0430097 713-446-9205,
Beth Wolff Realtors
Source: HAR,MLS#: 16869329
Facts & features
Interior
Bedrooms & bathrooms
- Bedrooms: 3
- Bathrooms: 4
- Full bathrooms: 3
- 1/2 bathrooms: 1
Rooms
- Room types: Family Room, Utility Room
Primary bedroom
- Level: First
- Area: 320
- Dimensions: 20X16
Bedroom
- Level: First
- Area: 156
- Dimensions: 13X12
Bedroom
- Level: First
- Area: 144
- Dimensions: 12X12
Other
- Level: First
- Area: 195
- Dimensions: 15X13
Kitchen
- Level: First
- Area: 192
- Dimensions: 16X12
Living room
- Level: First
- Area: 483
- Dimensions: 23X21
Heating
- Natural Gas, Zoned
Cooling
- Ceiling Fan(s), Electric, Zoned
Appliances
- Included: Water Heater, Disposal, Ice Maker, Refrigerator, Wine Refrigerator, Double Oven, Gas Oven, Microwave, Gas Range, Dryer, Washer, Dishwasher, Washer/Dryer
Features
- Balcony, Crown Molding, Dry Bar, Elevator, Formal Entry/Foyer, Storage, Private Elevator, Wired for Sound, Direct Elevator Access, All Bedrooms Down, Split Plan, Walk-In Closet(s)
- Flooring: Marble, Stone
- Doors: Insulated Doors
- Windows: Insulated/Low-E windows, Window Coverings
- Number of fireplaces: 1
Interior area
- Total structure area: 2,834
- Total interior livable area: 2,834 sqft
Property
Parking
- Parking features: Assigned, Auto Garage Door Opener, Electric Vehicle Charging Station(s)
- Has garage: Yes
Accessibility
- Accessibility features: Disabled Access, Accessible Elevator Installed, Accessible Entrance, Accessible Hallway(s)
Features
- Levels: 4-8 Story Building
- Patio & porch: Terrace
- Exterior features: Balcony/Terrace, Trash Chute, Trash Pick Up
- Has view: Yes
- View description: East
Details
- Parcel number: 1339580040001
Construction
Type & style
- Home type: Condo
- Property subtype: Condominium
Materials
- Other, Stucco
Condition
- New construction: No
- Year built: 2013
Utilities & green energy
Green energy
- Energy efficient items: Thermostat, HVAC>13 SEER
Community & HOA
Community
- Subdivision: Chateau 10 Sunset Condos
HOA
- Amenities included: Controlled Access
- HOA fee: $1,375 monthly
Location
- Region: Houston
Financial & listing details
- Price per square foot: $457/sqft
- Tax assessed value: $1,475,000
- Annual tax amount: $21,201
- Date on market: 7/27/2026
- Listing terms: Cash,Conventional
- Ownership: Full Ownership
- Road surface type: Concrete, Curbs, Gutters
Estimated market value
$1,237,000
$1.18M - $1.30M
$5,761/mo
Price history
| Date | Event | Price |
|---|---|---|
| 9/14/2026 | Price change | $8,250-13.2%$3/sqft |
Source:  HAR #16152312 Report a problem HAR #16152312 Report a problem | ||
| 8/18/2026 | Listed for rent | $9,500$3/sqft |
Source: HAR #33673083 Report a problem | ||
| 7/27/2026 | Listed for sale | $1,295,000-3.7%$457/sqft |
Source:  HAR #16869329 Report a problem HAR #16869329 Report a problem | ||
| 7/1/2026 | Listing removed | $1,345,000$475/sqft |
Source: HAR #40137538 Report a problem | ||
| 4/27/2026 | Listed for sale | $1,345,000-3.6%$475/sqft |
Source: HAR #40137538 Report a problem | ||
| 2/21/2025 | Listed for sale | $1,395,000+32.9%$492/sqft |
Source: HAR #6374704 Report a problem | ||
| 2/28/2022 | Listing removed | -- |
Source: HAR #60067560 Report a problem | ||
| 1/26/2022 | Pending sale | $1,050,000$371/sqft |
Source: HAR #60067560 Report a problem | ||
| 12/17/2021 | Price change | $1,050,000-8.7%$371/sqft |
Source: HAR #60067560 Report a problem | ||
| 11/12/2021 | Listed for sale | $1,150,000-3.8%$406/sqft |
Source: HAR #60067560 Report a problem | ||
| 11/10/2021 | Listing removed | -- |
Source: Real Living Real Estate Report a problem | ||
| 9/18/2021 | Price change | $1,195,000-3.6%$422/sqft |
Source: Real Living Real Estate #31348416 Report a problem | ||
| 8/16/2021 | Price change | $1,240,000-4.2%$438/sqft |
Source: Real Living Real Estate #31348416 Report a problem | ||
| 7/9/2021 | Price change | $1,295,000-2.3%$457/sqft |
Source: HAR #20885627 Report a problem | ||
| 6/23/2021 | Price change | $1,324,900-1.9%$468/sqft |
Source: HAR #20885627 Report a problem | ||
| 6/4/2021 | Price change | $1,349,900-1.8%$476/sqft |
Source: HAR #20885627 Report a problem | ||
| 4/29/2021 | Listed for sale | $1,375,000$485/sqft |
Source: HAR #23884200 Report a problem | ||
Public tax history
| Year | Property taxes | Tax assessment |
|---|---|---|
| 2025 | $12,435 +1.7% | $1,475,000 +45.6% |
| 2024 | $12,229 +5.1% | $1,013,250 -27.9% |
| 2023 | $11,637 -62.3% | $1,406,179 +0.2% |
| 2022 | $30,887 | $1,402,759 |
| 2021 | -- | $1,402,759 -3.8% |
| 2020 | $19,924 -10% | $1,458,537 +12.2% |
| 2019 | $22,149 -24.5% | $1,300,000 +23.8% |
| 2018 | $29,336 | $1,050,000 -9.6% |
| 2017 | $29,336 +6.2% | $1,161,217 +6.3% |
| 2016 | $27,626 | $1,092,561 +0.2% |
| 2015 | -- | $1,090,842 |
| 2014 | -- | -- |
Find assessor info on the county website
Monthly payment
Est. payment
Payment breakdown
Explore the cost of this home by adjusting the details. Changes won't be saved.Climate risks
Neighborhood: Afton Oaks - River Oaks Area
Nearby schools
Schools provided by the listing agent
- Elementary: River Oaks Elementary School (Houston)
- Middle: Lanier Middle School
- High: Lamar High School (Houston)
Source: HAR. This data may not be complete. We recommend contacting the local school district to confirm school assignments for this home.
- $1,802,9003 bd4 ba2.8k sqft2221 Welch St APT 601, Houston, TX 77019Off Market
- $1,100,0002 bd3 ba2.8k sqft2221 Welch St APT 201, Houston, TX 77019For Sale
- $1,421,3003 bd3 ba2.8k sqft2221 Welch St APT 302, Houston, TX 77019Off Market
- $1,497,3003 bd4 ba2.8k sqft2221 Welch St APT 402, Houston, TX 77019Off Market
Similar homes
- $1,100,0002 bd3 ba2.8k sqft2221 Welch St APT 201, Houston, TX 77019For SaleMLS ID #12837960, Lily Jang, Keller Williams Memorial. HAR
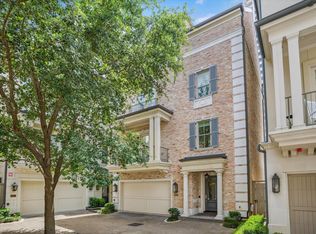
- $1,399,0003 bd4 ba3.7k sqft2413 Mimosa Dr, Houston, TX 77019For Sale
 MLS ID #51678379, Sissy Lappin, Lappin Properties. HAR
 - $849,0003 bd4 ba3.3k sqft2105 Argonne St, Houston, TX 77019For Sale
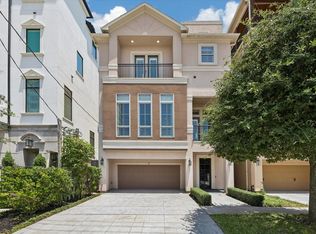 MLS ID #55861387, Scott Brown, Compass RE Texas, LLC - Houston. HAR
 - $980,0003 bd4 ba3.1k sqft2145 Fairview Ave, Houston, TX 77019For Sale
 MLS ID #72197104, Alexis Shannon Mendoza, Compass RE Texas, LLC - Houston. HAR
