Residence #704 at The Revere offers an exceptional location paired with a flexible 2–3BD, 2.1BA layout. Upon entry, white oak floors extend throughout the home, setting a warm and refined tone. The open-concept living space features a well-appointed kitchen with a breakfast bar island and a suite of quality appliances, seamlessly flowing into the dining and family rooms. A fireplace and wall of windows create an inviting atmosphere while providing access to a private north-facing balcony—perfect for morning coffee or evening sunsets. The primary suite boasts expansive windows and a luxurious bath with soaking tub, separate shower, and both walk-in and reach-in closets. An office with walk-in closet offers the option for a third bedroom or additional guest space, alongside a secondary guest suite with en-suite bath. Additional highlights include a powder room, utility room, 2 parking spaces, and storage unit. Residents enjoy a lounge, fitness center, concierge services, & guest parking.
For sale
Price cut: $100K (9/11)
$1,795,000
2325 Welch St #704, Houston, TX 77019
2beds
2,381sqft
Condominium
Built in 2019
-- sqft lot
$1,683,600 Zestimate®
$754/sqft
$2,438/mo HOA
What's special
- 29 days
- 169
- 13
Zillow last checked:
Listing updated:
Listed by:
Dee Dee Guggenheim Howes TREC #0598614 713-253-8529,
Compass RE Texas, LLC - Houston
Source: HAR,MLS#: 72811338
Facts & features
Interior
Bedrooms & bathrooms
- Bedrooms: 2
- Bathrooms: 3
- Full bathrooms: 2
- 1/2 bathrooms: 1
Primary bedroom
- Level: First
- Area: 238
- Dimensions: 17x14
Bedroom
- Level: First
- Area: 156
- Dimensions: 13x12
Other
- Level: First
- Area: 156
- Dimensions: 13x12
Dining room
- Level: First
- Area: 312
- Dimensions: 26x12
Kitchen
- Level: First
- Area: 144
- Dimensions: 16x9
Living room
- Level: First
- Area: 468
- Dimensions: 26x18
Heating
- Natural Gas, Zoned
Cooling
- Electric, Zoned
Appliances
- Included: Disposal, Refrigerator, Wine Refrigerator, Double Oven, Gas Oven, Microwave, Electric Range, Full Size, Dishwasher, Washer/Dryer
Features
- Balcony, Elevator, Formal Entry/Foyer, Direct Elevator Access, En-Suite Bath, Walk-In Closet(s)
- Flooring: Tile, Wood
- Windows: Insulated/Low-E windows
- Number of fireplaces: 1
- Fireplace features: Gas Log
Interior area
- Total structure area: 2,381
- Total interior livable area: 2,381 sqft
Property
Parking
- Parking features: Additional Parking, Assigned, Secured, Underground, Valet
Accessibility
- Accessibility features: Accessible Elevator Installed, Accessible Entrance
Features
- Levels: 9 or More Story
- Patio & porch: Terrace
- Exterior features: Balcony/Terrace, Storage, Trash Chute, Dog Run, Storage Outside of Unit
- Has view: Yes
- View description: North
Details
- Parcel number: 1412340070004
Construction
Type & style
- Home type: Condo
- Property subtype: Condominium
Condition
- New construction: No
- Year built: 2019
Details
- Builder name: Pelican Builders
Utilities & green energy
Green energy
- Energy efficient items: Thermostat, HVAC
Community & HOA
Community
- Features: Party Room
- Subdivision: Revere Condo
HOA
- Amenities included: Controlled Access, Fitness Center, Party Room, Security
- HOA fee: $2,438 monthly
Location
- Region: Houston
Financial & listing details
- Price per square foot: $754/sqft
- Tax assessed value: $1,829,466
- Annual tax amount: $28,902
- Date on market: 9/11/2026
- Listing terms: Cash,Conventional
- Exclusions: See Listing Agent
- Ownership: Full Ownership
- Road surface type: Asphalt, Concrete
Estimated market value
$1,683,600
$1.60M - $1.77M
$5,395/mo
Price history
| Date | Event | Price |
|---|---|---|
| 9/11/2026 | Price change | $1,795,000-5.3%$754/sqft |
Source:  HAR #72811338 Report a problem HAR #72811338 Report a problem | ||
| 6/15/2026 | Listed for sale | $1,895,000-2.8%$796/sqft |
Source: HAR #65923888 Report a problem | ||
| 6/15/2026 | Listing removed | $1,950,000$819/sqft |
Source: HAR #12975277 Report a problem | ||
| 4/30/2026 | Listed for sale | $1,950,000+2.7%$819/sqft |
Source: HAR #12975277 Report a problem | ||
| 6/11/2021 | Listing removed | -- |
Source: HAR #65961907 Report a problem | ||
| 2/26/2021 | Listed for sale | $1,899,000$798/sqft |
Source: HAR #65961907 Report a problem | ||
Public tax history
| Year | Property taxes | Tax assessment |
|---|---|---|
| 2025 | $22,016 | -- |
| 2024 | -- | -- |
| 2023 | $24,324 -15.8% | -- |
| 2022 | $28,902 | $1,829,466 +7.7% |
| 2021 | -- | $1,698,836 |
Find assessor info on the county website
Monthly payment
Est. payment
Payment breakdown
Explore the cost of this home by adjusting the details. Changes won't be saved.Climate risks
Neighborhood: Afton Oaks - River Oaks Area
Nearby schools
Schools provided by the listing agent
- Elementary: River Oaks Elementary School (Houston)
- Middle: Lanier Middle School
- High: Lamar High School (Houston)
Source: HAR. This data may not be complete. We recommend contacting the local school district to confirm school assignments for this home.
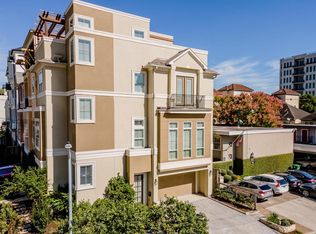
Similar homes
- $1,825,0002 bd3 ba2.3k sqft1711 Allen Pkwy #2403, Houston, TX 77019New Construction
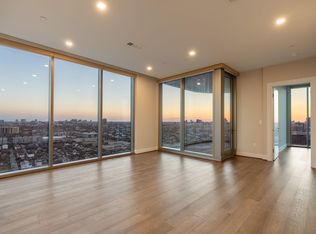 MLS ID #37959604, Walter Bering, Martha Turner Sotheby's International Realty. HAR
 - $1,999,0002 bd3 ba2.4k sqft3433 Westheimer Rd #702, Houston, TX 77027For Sale
 MLS ID #83012583, Monica Villasenor, Berkshire Hathaway HomeServices Premier Properties. HAR
 - $1,999,0003 bd3 ba2.7k sqft1711 Allen Pkwy #2601, Houston, TX 77019For Sale
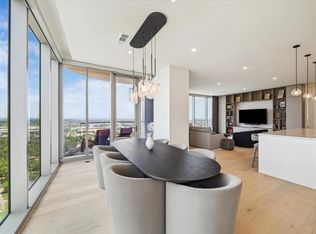 MLS ID #23593782, Kathryn Principe, Martha Turner Sotheby's International Realty. HAR
 - $1,825,0002 bd3 ba2.1k sqft1711 Allen Pkwy #2605, Houston, TX 77019New Construction
 MLS ID #40985047, Samuel Katz, Argent Realty Advisors. HAR
