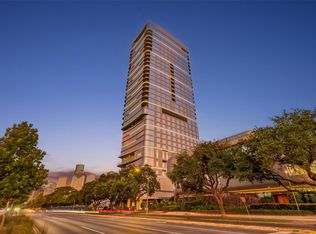
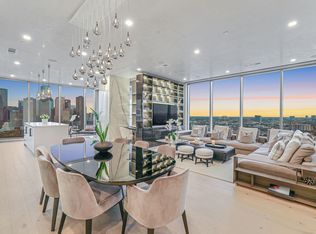
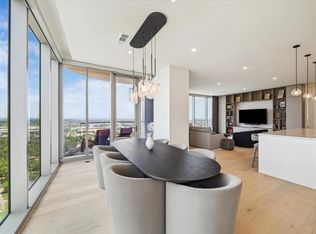
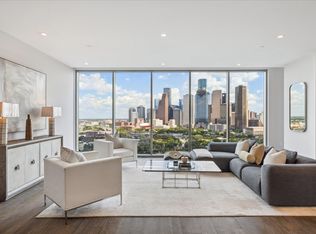

Experience the epitome of luxury living in this spacious corner 2+ BR furnished residence on the 25th floor above the Thompson Hotel. Situated adjacent to River Oaks & steps from Buffalo Bayou Trails, with easy access to Downtown. An expansive entrance gallery w/ floor-to-ceiling windows provide sweeping Southwestern views of the Houston skyline. The open-concept living+dining spaces are enhanced by custom wall coverings,modern chandeliers, and motorized shades. Primary + secondary BRs are ensuite w/ custom closet systems. A 3rd versatile room offers flex space suitable for a library, home office or gym.The kitchen is equipped w/ an oversized island with bar seating, porcelain counters,Pedini cabinetry & Thermador appliances.Additional features include a private covered balcony featuring an outdoor kitchen & 2 reserved parking spots.Residents enjoy full access to Thompson Hotel amenities which include wellness spa,fitness center, upscale onsite restaurants, pool, valet + 24HR concierge
New construction
$1,974,900
1711 Allen Pkwy #2503, Houston, TX 77019
2beds
2,391sqft
Condominium
Built in 2023
-- sqft lot
$1,859,900 Zestimate®
$826/sqft
$2,314/mo HOA
What's special
Modern chandeliersMotorized shadesCustom closet systemsPorcelain countersCustom wall coveringsPedini cabinetryThermador appliances
- 118 days
- 89
- 6
Zillow last checked:
Listing updated:
Listed by:
Rubina Khan-Byramji TREC #0491724 713-857-6577,
HomeSmart
Source: HAR,MLS#: 30387346
Facts & features
Interior
Bedrooms & bathrooms
- Bedrooms: 2
- Bathrooms: 3
- Full bathrooms: 2
- 1/2 bathrooms: 1
Rooms
- Room types: Utility Room
Primary bathroom
- Features: Primary Bath: Double Sinks, Primary Bath: Separate Shower, Primary Bath: Soaking Tub, Secondary Bath(s): Tub/Shower Combo
Kitchen
- Features: Breakfast Bar, Kitchen open to Family Room, Pots/Pans Drawers, Soft Closing Cabinets, Soft Closing Drawers, Under Cabinet Lighting
Heating
- Electric
Cooling
- Chilled Water System, Electric
Appliances
- Included: ENERGY STAR Qualified Appliances, Disposal, Refrigerator, Electric Oven, Microwave, Gas Range, Dryer, Full Size, Washer, Dishwasher, Washer/Dryer
Features
- Elevator, Formal Entry/Foyer, Wired for Sound, Sauna
- Flooring: Engineered Hardwood, Tile
- Windows: Window Coverings
Interior area
- Total structure area: 2,391
- Total interior livable area: 2,391 sqft
Property
Parking
- Parking features: Additional Parking, Assigned, Auto Garage Door Opener, Secured, Valet
- Has garage: Yes
Features
- Levels: 9 or More Story
- Patio & porch: Uncovered Terrace
- Exterior features: Balcony/Terrace, Dry Sauna, Exercise Room, Trash Chute, Trash Pick Up, Outdoor Kitchen, Dog Run
- Spa features: Spa
- Has view: Yes
- View description: South, West
Details
- Parcel number: 1422240250003
Construction
Type & style
- Home type: Condo
- Property subtype: Condominium
Condition
- New construction: Yes
- Year built: 2023
Details
- Builder name: DC Partners
Utilities & green energy
Green energy
- Energy efficient items: Thermostat
Community & HOA
Community
- Features: Party Room
- Subdivision: Residences/The Allen
HOA
- HOA fee: $2,314 monthly
Location
- Region: Houston
Financial & listing details
- Price per square foot: $826/sqft
- Tax assessed value: $2,025,716
- Annual tax amount: $43,051
- Date on market: 6/24/2026
- Listing terms: Cash,Conventional,Other
- Ownership: Full Ownership
- Road surface type: Concrete, Curbs
Estimated market value
$1,859,900
$1.77M - $1.95M
$9,171/mo
Price history
| Date | Event | Price |
|---|---|---|
| 7/28/2026 | Price change | $10,000-23%$4/sqft |
Source:  HAR #27453636 Report a problem HAR #27453636 Report a problem | ||
| 6/24/2026 | Listed for rent | $12,990$5/sqft |
Source: HAR #27453636 Report a problem | ||
| 11/25/2025 | Listing removed | $1,499,000$627/sqft |
Source:  HAR #10528701 Report a problem HAR #10528701 Report a problem | ||
| 10/9/2025 | Pending sale | $1,499,000$627/sqft |
Source: HAR #10528701 Report a problem | ||
| 10/6/2025 | Listed for sale | $1,499,000$627/sqft |
Source: HAR #10528701 Report a problem | ||
| 10/3/2025 | Pending sale | $1,499,000$627/sqft |
Source: HAR #10528701 Report a problem | ||
| 9/30/2025 | Price change | $1,499,000-6.3%$627/sqft |
Source: HAR #10528701 Report a problem | ||
| 9/14/2025 | Price change | $1,599,000-5.9%$669/sqft |
Source: HAR #10528701 Report a problem | ||
| 8/25/2025 | Price change | $1,699,000-5.3%$711/sqft |
Source: HAR #10528701 Report a problem | ||
| 7/10/2025 | Price change | $1,795,000-10%$751/sqft |
Source: HAR #10528701 Report a problem | ||
| 6/23/2025 | Listed for sale | $1,995,000$834/sqft |
Source: HAR #10528701 Report a problem | ||
Public tax history
| Year | Property taxes | Tax assessment |
|---|---|---|
| 2025 | $43,051 -1.1% | $2,025,716 -2.7% |
| 2024 | $43,542 | $2,080,980 |
Find assessor info on the county website
Monthly payment
Est. payment
Payment breakdown
Explore the cost of this home by adjusting the details. Changes won't be saved.Climate risks
Neighborhood: Fourth Ward
Nearby schools
Schools provided by the listing agent
- Elementary: Gregory-Lincoln Elementary School
- Middle: Gregory-Lincoln Middle School
- High: Heights High School
Source: HAR. This data may not be complete. We recommend contacting the local school district to confirm school assignments for this home.
- $1,379,9002 bd3 ba1.7k sqft1711 Allen Pkwy #1703, Houston, TX 77019For Sale
- $1,699,0002 bd3 ba2.1k sqft1711 Allen Pkwy UNIT 2705, Houston, TX 77019Pending

- $2,100,0002 bd3 ba2.2k sqft1711 Allen Pkwy #1807, Houston, TX 77019New Construction

- $3,495,0003 bd3 ba2.7k sqft1711 Allen Pkwy #2704, Houston, TX 77019For Sale
Similar homes
- $1,999,0003 bd3 ba2.7k sqft1711 Allen Pkwy #2601, Houston, TX 77019For Sale
 MLS ID #23593782, Kathryn Principe, Martha Turner Sotheby's International Realty. HAR
 - $2,095,0002 bd3 ba2.6k sqft1711 Allen Pkwy #1805, Houston, TX 77019New Construction
 MLS ID #87716495, Samuel Katz, Argent Realty Advisors. HAR
 - $1,825,0002 bd3 ba2.1k sqft1711 Allen Pkwy #2605, Houston, TX 77019New Construction
 MLS ID #40985047, Samuel Katz, Argent Realty Advisors. HAR
 - $1,825,0002 bd3 ba2.3k sqft1711 Allen Pkwy #2403, Houston, TX 77019New Construction
 MLS ID #37959604, Walter Bering, Martha Turner Sotheby's International Realty. HAR
