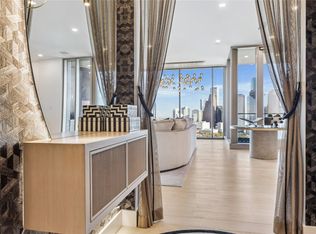
Exquisitely appointed, this large 3 bedroom unit with 2.5 baths is move-in ready. Residence 2601 at The Allen offers elevated luxury and style. This condo features curated lighting, paint, and wall-coverings by designer Nina Magon. All closets, including the spacious primary, are fully architected and built-out by The Container Store for maximum organization. Floor-to-ceiling windows with motorized shades frame sweeping north and west views of Buffalo Bayou Park. Ideal for art collectors, chefs, and entertainers with gallery walls, a gourmet kitchen including Thermador appliances, and outdoor terrace with grill. Includes 3 reserved parking spaces and a private EV charger. Residents enjoy five-star amenities through the Thompson Hotel: four on-site restaurants, spa, state-of-the-art gym, and resort-style pool with cabanas. Exclusive to owners are a 24-hour concierge, valet, amenities deck, private lounge, conference room, and catering kitchen. Resort-style living minutes from downtown.
For sale
$2,199,000
1711 Allen Pkwy #2601, Houston, TX 77019
3beds
2,797sqft
Condominium
Built in 2023
-- sqft lot
$2,098,900 Zestimate®
$786/sqft
$2,515/mo HOA
What's special
Curated lightingGallery wallsOutdoor terrace with grillExquisitely appointedResort-style pool with cabanasCatering kitchen
- 193 days
- 127
- 14
Zillow last checked:
Listing updated:
Listed by:
Kathryn Principe TREC #0798643 832-651-8654,
Martha Turner Sotheby's International Realty
Source: HAR,MLS#: 78905643
Facts & features
Interior
Bedrooms & bathrooms
- Bedrooms: 3
- Bathrooms: 3
- Full bathrooms: 2
- 1/2 bathrooms: 1
Rooms
- Room types: Utility Room
Primary bedroom
- Level: First
- Area: 245.27
- Dimensions: 16'1"x15'3"
Bedroom
- Level: First
- Area: 159.5
- Dimensions: 16'6"x9'8"
Bedroom
- Level: First
- Area: 164.33
- Dimensions: 17'x9'8"
Other
- Level: First
- Area: 120.16
- Dimensions: 11'11"x10'1"
Other
- Level: First
- Area: 120.16
- Dimensions: 11'11"x10'1"
Dining room
- Level: First
- Area: 194.86
- Dimensions: 19'2"x10'2"
Other
- Level: First
- Area: 100.56
- Dimensions: 15'1"x6'8"
Kitchen
- Level: First
- Area: 170
- Dimensions: 17'x10'
Living room
- Level: First
- Area: 306.79
- Dimensions: 18'6"x16'7"
Primary bath
- Level: First
- Area: 150.81
- Dimensions: 14'3"x10'7"
Heating
- Electric, Zoned
Cooling
- Electric, Zoned
Appliances
- Included: Disposal, Refrigerator, Wine Refrigerator, Convection Oven, Oven, Microwave, Gas Cooktop, Dishwasher, Washer/Dryer
Features
- Balcony, Formal Entry/Foyer, All Bedrooms Down, En-Suite Bath, Walk-In Closet(s)
- Flooring: Engineered Hardwood, Tile
- Windows: Insulated/Low-E windows, Window Coverings
Interior area
- Total structure area: 2,797
- Total interior livable area: 2,797 sqft
Property
Parking
- Parking features: Assigned, Auto Garage Door Opener, Secured, Electric Vehicle Charging Station(s), Valet
- Has garage: Yes
Features
- Levels: 9 or More Story
- Patio & porch: Terrace
- Exterior features: Balcony/Terrace, Exercise Room, Trash Chute, Outdoor Kitchen
- Has view: Yes
- View description: North, West
Details
- Parcel number: 1422240260001
Construction
Type & style
- Home type: Condo
- Property subtype: Condominium
Condition
- New construction: No
- Year built: 2023
Utilities & green energy
Green energy
- Energy efficient items: Thermostat, HVAC
Community & HOA
Community
- Features: Party Room
- Subdivision: The Residences At The Allen
HOA
- Amenities included: Fitness Center, Party Room, Pool
- HOA fee: $2,515 monthly
Location
- Region: Houston
Financial & listing details
- Price per square foot: $786/sqft
- Tax assessed value: $2,188,222
- Annual tax amount: $46,505
- Date on market: 2/26/2026
- Listing terms: Cash,Conventional
- Ownership: Full Ownership
- Road surface type: Concrete, Curbs
Estimated market value
$2,098,900
$1.99M - $2.20M
Not available
Price history
| Date | Event | Price |
|---|---|---|
| 4/13/2026 | Price change | $2,199,000-12%$786/sqft |
Source:  HAR #78905643 Report a problem HAR #78905643 Report a problem | ||
| 1/30/2026 | Price change | $2,499,000-7.4%$893/sqft |
Source: HAR #48644767 Report a problem | ||
| 7/1/2025 | Listed for sale | $2,699,000+3.8%$965/sqft |
Source: HAR #30693546 Report a problem | ||
| 11/14/2024 | Listing removed | $2,600,000$930/sqft |
Source: HAR #54471851 Report a problem | ||
| 8/27/2024 | Listed for sale | $2,600,000$930/sqft |
Source: HAR #54471851 Report a problem | ||
Public tax history
| Year | Property taxes | Tax assessment |
|---|---|---|
| 2025 | $36,039 -23.4% | $2,188,222 -2.7% |
| 2024 | $47,034 | $2,247,890 |
Find assessor info on the county website
Monthly payment
Est. payment
Payment breakdown
Explore the cost of this home by adjusting the details. Changes won't be saved.Climate risks
Neighborhood: Fourth Ward
Nearby schools
Schools provided by the listing agent
- Elementary: Gregory-Lincoln Elementary School
- Middle: Gregory-Lincoln Middle School
- High: Heights High School
Source: HAR. This data may not be complete. We recommend contacting the local school district to confirm school assignments for this home.
- $4,737,7004 bd4 ba4.6k sqft1711 Allen Pkwy #3401, Houston, TX 77019Off Market
- $1,825,0002 bd3 ba2.1k sqft1711 Allen Pkwy #2605, Houston, TX 77019New Construction

- $2,095,0002 bd3 ba2.6k sqft1711 Allen Pkwy #1805, Houston, TX 77019New Construction
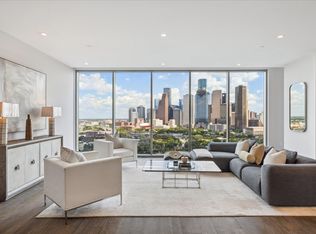
- $3,850,0003 bd4 ba3.7k sqft1711 Allen Pkwy #3204, Houston, TX 77019For Sale
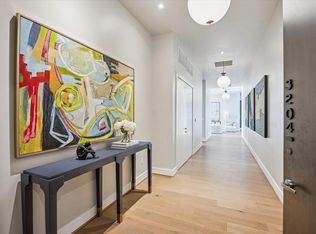
Similar homes
- $1,890,0003 bd3 ba2.7k sqft1711 Allen Pkwy Unit 2001, Houston, TX 77019For Sale
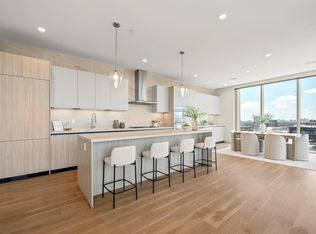 MLS ID #24275512, Thalina Garcia, Nan & Company Properties - Corporate Office (Heights). HAR
 - $2,095,0002 bd3 ba2.6k sqft1711 Allen Pkwy #1805, Houston, TX 77019New ConstructionMLS ID #87716495, Samuel Katz, Argent Realty Advisors. HAR
- $1,974,9002 bd3 ba2.3k sqft1711 Allen Pkwy #2503, Houston, TX 77019New Construction
 MLS ID #30387346, Rubina Khan-Byramji, HomeSmart. HAR
 - $2,500,0002 bd3 ba2.1k sqft1711 Allen Pkwy #2505, Houston, TX 77019New Construction
 MLS ID #71641283, Samuel Katz, Argent Realty Advisors. HAR
