Stunning 2-story penthouse unit with spectacular 180 degree views! Meticulously renovated, this floorplan offers dual primary bedrooms and can be a 3 or 4 bedroom with 4.5 baths. Featuring exclusive custom finishes throughout, the living areas boasts 20-foot ceilings, while the island kitchen is a cook’s dream. The exquisite 2nd floor primary suite with seating area includes 2 full baths and walk-in closets. Enjoy 4 private balconies overlooking lush greenery surrounding Buffalo Bayou and River Oaks. The Royalton’s impressive amenities include concierge, 24 hour valet, fitness center, infinity-edge pool, hot tub, conference spaces, ballroom, private theater, dog park and weekend shuttle service. Situated in a central location close to downtown, River Oaks shopping and The Galleria, this penthouse represents the epitome of luxurious city living.
For sale
$2,295,000
3333 Allen Pkwy Unit 3003, Houston, TX 77019
3beds
3,935sqft
Condominium
Built in 2003
-- sqft lot
$2,130,100 Zestimate®
$583/sqft
$3,148/mo HOA
What's special
Hot tubInfinity-edge poolMeticulously renovatedDual primary bedroomsExclusive custom finishes throughout
- 27 days
- 387
- 46
Zillow last checked:
Listing updated:
Listed by:
Ed Wolff TREC #0430097 713-446-9205,
Beth Wolff Realtors,
Ursula Muenzel TREC #0613727 713-301-0498,
Beth Wolff Realtors
Source: HAR,MLS#: 51341543
Facts & features
Interior
Bedrooms & bathrooms
- Bedrooms: 3
- Bathrooms: 5
- Full bathrooms: 4
- 1/2 bathrooms: 1
Primary bedroom
- Level: Second
- Area: 666
- Dimensions: 37 x 18
Bedroom
- Level: First
- Area: 221
- Dimensions: 17 x 13
Bedroom
- Level: Second
- Area: 221
- Dimensions: 17 x 13
Other
- Level: First
- Area: 195
- Dimensions: 15 x 13
Dining room
- Level: First
- Area: 368
- Dimensions: 23 x 16
Kitchen
- Level: First
- Area: 144
- Dimensions: 12 x 12
Living room
- Level: First
- Area: 414
- Dimensions: 23 x 18
Heating
- Electric, Zoned
Cooling
- Electric, Zoned
Appliances
- Included: ENERGY STAR Qualified Appliances, Disposal, Refrigerator, Wine Refrigerator, Convection Oven, Double Oven, Electric Oven, Microwave, Electric Cooktop, Electric Range, Dryer, Full Size, Washer, Dishwasher
- Laundry: Electric Dryer Hookup
Features
- Balcony, Concrete Walls, Crown Molding, Dry Bar, Formal Entry/Foyer, Storage, Maid Service, Open Ceiling, Beamed Ceilings, 2 Primary Bedrooms, En-Suite Bath, Primary Bed - 1st Floor, Primary Bed - 2nd Floor, Sitting Area, Split Plan, Walk-In Closet(s)
- Flooring: Carpet, Marble, Tile, Wood
- Windows: Window Coverings
- Fireplace features: Fire Pit
Interior area
- Total structure area: 3,935
- Total interior livable area: 3,935 sqft
Property
Parking
- Parking features: Additional Parking, Assigned, Auto Garage Door Opener, Secured, Valet
- Has garage: Yes
Accessibility
- Accessibility features: Adaptable For Elevator
Features
- Levels: Two,9 or More Story
- Patio & porch: Terrace
- Exterior features: Balcony/Terrace, Exercise Room, Guest Room Available, Playground, Storage, Trash Chute, Trash Pick Up, Outdoor Kitchen, Dog Run, Storage Outside of Unit
- Pool features: In Ground, Pool/Spa Combo
- Spa features: Spa
- Has view: Yes
- View description: West
Details
- Parcel number: 1268220000248
Construction
Type & style
- Home type: Condo
- Property subtype: Condominium
Materials
- Concrete, Glass, Steel Siding, Stone
Condition
- New construction: No
- Year built: 2003
Utilities & green energy
Green energy
- Energy efficient items: Thermostat, Lighting, HVAC>13 SEER, Other Energy Features
Community & HOA
Community
- Features: Jogging Track, Party Room
- Subdivision: Royalton/River Oaks
HOA
- Has HOA: Yes
- Amenities included: Clubhouse, Controlled Access, Dog Park, Fitness Center, Jogging Path, Paid Patrol, Park, Party Room, Picnic Area, Playground, Pool, Security, Trail(s)
- HOA fee: $3,148 monthly
Location
- Region: Houston
Financial & listing details
- Price per square foot: $583/sqft
- Tax assessed value: $1,511,828
- Annual tax amount: $31,372
- Date on market: 10/9/2026
- Listing terms: Cash,Conventional,VA Loan
- Ownership: Full Ownership
- Road surface type: Asphalt
Estimated market value
$2,130,100
$2.02M - $2.24M
$6,504/mo
Price history
| Date | Event | Price |
|---|---|---|
| 10/9/2026 | Listed for rent | $10,000$3/sqft |
Source:  HAR #87568723 Report a problem | ||
| 9/4/2025 | Listing removed | $2,349,000$597/sqft |
Source:  HAR #27469186 Report a problem | ||
| 6/27/2025 | Listed for rent | $10,000$3/sqft |
Source: HAR #63751024 Report a problem | ||
| 3/21/2025 | Listed for sale | $2,349,000$597/sqft |
Source: HAR #27469186 Report a problem | ||
| 3/14/2025 | Pending sale | $2,349,000$597/sqft |
Source: HAR #21317243 Report a problem | ||
| 12/5/2024 | Listed for sale | $2,349,000-5.1%$597/sqft |
Source: HAR #86970032 Report a problem | ||
| 11/9/2024 | Listing removed | $2,475,000$629/sqft |
Source: HAR #95405363 Report a problem | ||
| 8/1/2024 | Listed for sale | $2,475,000+76.8%$629/sqft |
Source: HAR #95405363 Report a problem | ||
| 10/5/2011 | Listing removed | $1,400,000$356/sqft |
Source: Cotton Properties #11432107 Report a problem | ||
| 1/26/2011 | Listed for sale | $1,400,000$356/sqft |
Source: Cotton Properties #11432107 Report a problem | ||
Public tax history
| Year | Property taxes | Tax assessment |
|---|---|---|
| 2025 | $20,430 +8.5% | $1,511,828 +9% |
| 2024 | $18,837 -11% | $1,387,361 -10.9% |
| 2023 | $21,162 -18.7% | $1,557,087 -6.6% |
| 2022 | $26,044 | $1,667,615 |
| 2021 | -- | $1,667,615 +5.8% |
| 2020 | $27,478 -9.4% | $1,576,000 |
| 2019 | $30,326 -1.9% | $1,576,000 -8.9% |
| 2018 | $30,922 | $1,729,597 -13.8% |
| 2017 | $30,922 +10% | $2,007,463 +25.5% |
| 2016 | $28,108 +18.6% | $1,600,000 -14.8% |
| 2015 | $23,696 | $1,877,415 +58.8% |
| 2014 | $23,696 | $1,182,441 +12.6% |
| 2013 | -- | $1,049,988 |
| 2012 | -- | $1,049,988 +95.4% |
| 2011 | -- | $537,332 |
| 2010 | -- | $537,332 -31.4% |
| 2009 | -- | $782,827 -43.1% |
| 2008 | -- | $1,375,952 +26.8% |
| 2007 | -- | $1,084,874 |
Find assessor info on the county website
Monthly payment
Est. payment
Payment breakdown
Explore the cost of this home by adjusting the details. Changes won't be saved.Climate risks
Neighborhood: Neartown - Montrose
Nearby schools
Schools provided by the listing agent
- Elementary: William Wharton K-8 Dual Language Academy
- Middle: Gregory-Lincoln Middle School
- High: Lamar High School (Houston)
Source: HAR. This data may not be complete. We recommend contacting the local school district to confirm school assignments for this home.
- $1,196,6002 bd2 ba2.1k sqft3333 Allen Pkwy UNIT 2405, Houston, TX 77019Off Market
- $--1 bd2 ba1k sqft3333 Allen Pkwy UNIT 1508, Houston, TX 77019Sold
- $584,2002 bd2 ba1.5k sqft3333 Allen Pkwy UNIT 1002, Houston, TX 77019Off Market
- $307,1001 bd1 ba1k sqft3333 Allen Pkwy UNIT 2607, Houston, TX 77019Off Market
Similar homes
- $2,350,0003 bd5 ba2.9k sqft2323 San Felipe St #901, Houston, TX 77019New Construction
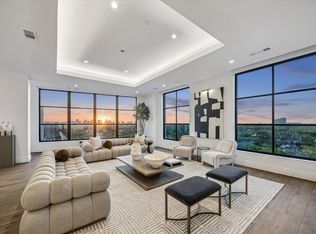 MLS ID #84732808, Amy Bernstein, Bernstein Realty. HAR
- $2,425,0002 bd3 ba3.3k sqft1000 Uptown Park Blvd APT 101, Houston, TX 77056For Sale
 MLS ID #87350803, Rosalyn Meyers, Martha Turner Sotheby's International Realty. HAR
- $2,195,0004 bd4 ba4.8k sqft2302 Persa St, Houston, TX 77019For Sale
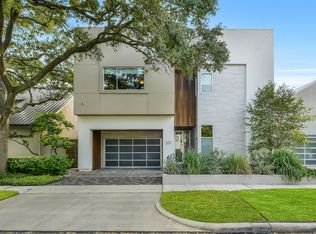 MLS ID #52547764, Amber Moyse, Beth Wolff Realtors. HAR
- $1,999,0003 bd3 ba2.7k sqft1711 Allen Pkwy #2601, Houston, TX 77019For Sale
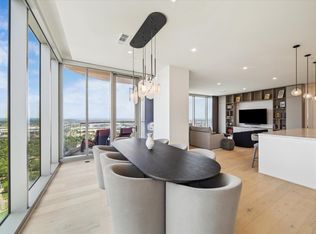 MLS ID #23593782, Kathryn Principe, Martha Turner Sotheby's International Realty. HAR
