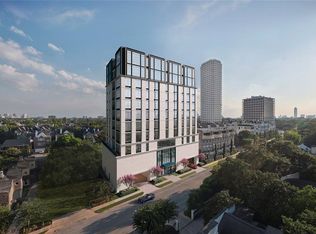
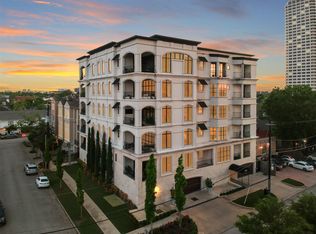
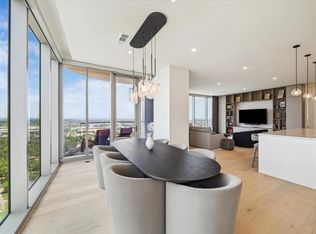
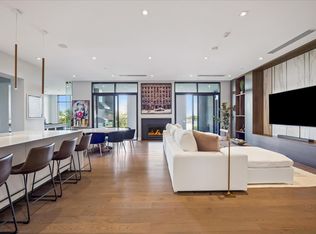
Welcome to #901 at The London House, a brand new & never-occupied residence offering an elevated boutique living experience in the heart of River Oaks. One of only 23 residences in this 12-story mid-rise, the home offers 10-11 ft ceilings, expansive windows with sweeping treetop & skyline views. The open-concept living & dining areas are filled with natural light & connect seamlessly to the kitchen featuring Eggersmann cabinetry, quartz countertops, a Thermador appliance package, & a spacious breakfast bar, plus a versatile storage room that can serve as a fabulous walk-in pantry. The primary suite includes luxurious & spa-inspired dual baths—both with showers, one with a soaking tub—separated by a fantastic walk-in closet. Two secondary bedrooms each offer en-suite baths, with one serving as an ideal office or flex space. Residents enjoy a beautifully designed lounge with bar, seating areas, & private dining or conference space. Wonderful location near upscale dining & shopping!
New construction
Price cut: $50K (8/14)
$2,400,000
2323 San Felipe St #901, Houston, TX 77019
3beds
2,984sqft
Condominium
Built in 2024
-- sqft lot
$2,326,900 Zestimate®
$804/sqft
$1,840/mo HOA
What's special
Filled with natural lightQuartz countertopsFantastic walk-in closetKitchen featuring eggersmann cabinetryThermador appliance packageSpacious breakfast bar
- 166 days
- 268
- 15
Zillow last checked:
Listing updated:
Listed by:
Amy Bernstein TREC #0313077 abernstein@bernsteinrealty.com,
Bernstein Realty
Source: HAR,MLS#: 88675108
Facts & features
Interior
Bedrooms & bathrooms
- Bedrooms: 3
- Bathrooms: 5
- Full bathrooms: 4
- 1/2 bathrooms: 1
Rooms
- Room types: Utility Room
Primary bedroom
- Level: First
- Area: 255
- Dimensions: 17x15
Bedroom
- Level: First
- Area: 180
- Dimensions: 15x12
Bedroom
- Level: First
- Area: 143
- Dimensions: 13x11
Dining room
- Level: First
- Area: 182
- Dimensions: 14x13
Living room
- Level: First
- Area: 648
- Dimensions: 27x24
Heating
- Natural Gas, Zoned
Cooling
- Chilled Water System, Electric, Zoned
Appliances
- Included: Disposal, Ice Maker, Refrigerator, Wine Refrigerator, Convection Oven, Electric Oven, Gas Oven, Microwave, Gas Cooktop, Full Size, Washer/Dryer Stacked, Washer, Dishwasher, Washer/Dryer
- Laundry: Electric Dryer Hookup
Features
- Elevator, Formal Entry/Foyer, Wired for Sound, All Bedrooms Down, En-Suite Bath, Primary Bed - 1st Floor, Walk-In Closet(s)
- Flooring: Engineered Hardwood, Stone, Wood
- Doors: Insulated Doors
Interior area
- Total structure area: 2,984
- Total interior livable area: 2,984 sqft
Video & virtual tour
Property
Parking
- Parking features: Additional Parking, Assigned, Auto Garage Door Opener, Secured
- Has garage: Yes
Features
- Levels: 9 or More Story
- Patio & porch: Terrace
- Exterior features: Balcony/Terrace, Trash Chute, Dog Run, Pet Washing Station, Storage Outside of Unit
- Has view: Yes
- View description: West
Lot
- Features: Cleared
Details
- Parcel number: 1484730090001
Construction
Type & style
- Home type: Condo
- Property subtype: Condominium
Materials
- Batts Insulation
Condition
- New construction: Yes
- Year built: 2024
Details
- Builder name: Randall Davis
Utilities & green energy
Green energy
- Energy efficient items: Thermostat, Lighting, HVAC
Community & HOA
Community
- Features: Party Room
- Subdivision: River Oaks
HOA
- Amenities included: Controlled Access, Dog Park, Party Room
- HOA fee: $1,840 monthly
Location
- Region: Houston
Financial & listing details
- Price per square foot: $804/sqft
- Tax assessed value: $2,200,000
- Annual tax amount: $46,755
- Date on market: 3/26/2026
- Listing terms: Cash,Conventional
- Exclusions: None
- Ownership: Full Ownership
- Road surface type: Concrete, Curbs
Estimated market value
$2,326,900
$2.21M - $2.44M
$6,761/mo
Price history
| Date | Event | Price |
|---|---|---|
| 8/14/2026 | Price change | $2,400,000-2%$804/sqft |
Source:  HAR #88675108 Report a problem HAR #88675108 Report a problem | ||
| 7/13/2026 | Price change | $2,450,000-3%$821/sqft |
Source: HAR #88675108 Report a problem | ||
| 6/18/2026 | Price change | $2,525,000-1.9%$846/sqft |
Source: HAR #88675108 Report a problem | ||
| 3/26/2026 | Price change | $2,575,000+3%$863/sqft |
Source: HAR #88675108 Report a problem | ||
| 3/21/2025 | Price change | $2,500,000-3.8%$838/sqft |
Source: HAR #69431222 Report a problem | ||
| 6/10/2024 | Price change | $2,600,000+2%$871/sqft |
Source: HAR #69431222 Report a problem | ||
| 8/16/2023 | Price change | $2,550,000+2%$855/sqft |
Source: HAR #69431222 Report a problem | ||
| 5/30/2023 | Price change | $2,500,000+3.1%$838/sqft |
Source: HAR #69431222 Report a problem | ||
| 5/24/2023 | Price change | $2,425,000+3.2%$813/sqft |
Source: HAR #69431222 Report a problem | ||
| 5/3/2023 | Listed for sale | $2,350,000$788/sqft |
Source: HAR #69431222 Report a problem | ||
| 5/2/2023 | Listing removed | -- |
Source:  Douglas Elliman Report a problem Douglas Elliman Report a problem | ||
| 3/22/2023 | Listed for sale | $2,350,000$788/sqft |
Source: HAR #93094145 Report a problem | ||
Public tax history
| Year | Property taxes | Tax assessment |
|---|---|---|
| 2025 | $46,755 | $2,200,000 |
Find assessor info on the county website
Monthly payment
Est. payment
Payment breakdown
Explore the cost of this home by adjusting the details. Changes won't be saved.Climate risks
Neighborhood: Afton Oaks - River Oaks Area
Nearby schools
Schools provided by the listing agent
- Elementary: River Oaks Elementary School (Houston)
- Middle: Lanier Middle School
- High: Lamar High School (Houston)
Source: HAR. This data may not be complete. We recommend contacting the local school district to confirm school assignments for this home.
- $2,380,6003 bd4 ba3.3k sqft2323 San Felipe St #602, Houston, TX 77019Off Market

- $1,590,9003 bd3 ba2.6k sqft2323 San Felipe St UNIT 501, Houston, TX 77019Off Market
- $3,200,0003 bd5 ba4.1k sqft2323 San Felipe St #1101, Houston, TX 77019New Construction

- $3,847,3003 bd5 ba4.1k sqft2323 San Felipe #1201, Houston, TX 77019Off Market
Similar homes
- $1,895,0002 bd3 ba2.3k sqft2325 Welch St #704, Houston, TX 77019For Sale
 MLS ID #65923888, Dee Dee Guggenheim Howes, Compass RE Texas, LLC - Houston. HAR
 - $1,295,0003 bd4 ba2.8k sqft2221 Welch St APT 401, Houston, TX 77019For Sale
 MLS ID #16869329, Ed Wolff, Beth Wolff Realtors. HAR
 - $2,199,0003 bd3 ba2.7k sqft1711 Allen Pkwy #2601, Houston, TX 77019For Sale
 MLS ID #78905643, Kathryn Principe, Martha Turner Sotheby's International Realty. HAR
 - $2,695,0003 bd4 ba3.4k sqft2710 Steel St Unit 507, Houston, TX 77098For Sale
 MLS ID #72527599, Dee Dee Guggenheim Howes, Compass RE Texas, LLC - Houston. HAR
