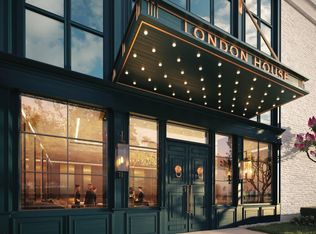
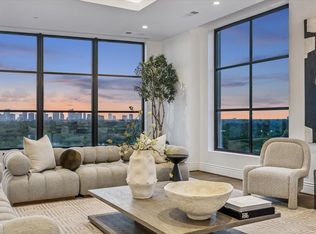
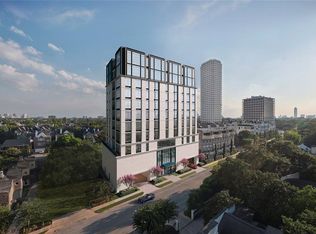
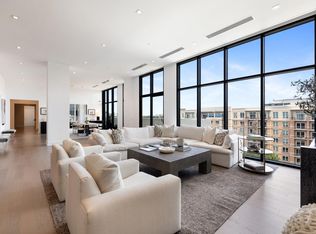
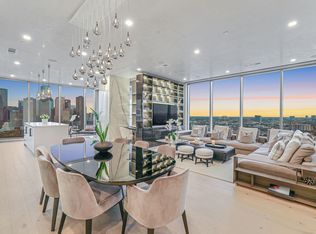
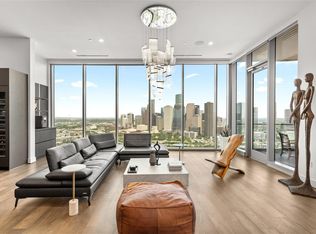
Welcome to Unit 1101 at London House—a serene penthouse escape perched high above River Oaks. With a floorplan designed by Laura U, this sophisticated home pairs thoughtful flow with striking architecture. Soaring 13-foot ceilings and walls of glass usher in endless light and sweeping skyline views, creating a sense of calm, space, and refinement. Whether you're entertaining on the private terrace or unwinding in the spa-inspired suites, every moment here is elevated. Enjoy private elevator access, two separate entrances, and the rare convenience of a private two-car garage. This is more than a home—it’s a lifestyle above it all, where elegance meets ease in one of Houston’s most prestigious neighborhoods.
New construction
Price cut: $100K (7/13)
$3,200,000
2323 San Felipe St #1101, Houston, TX 77019
3beds
4,182sqft
Condominium
Built in 2023
-- sqft lot
$3,081,500 Zestimate®
$765/sqft
$2,500/mo HOA
What's special
- 210 days
- 344
- 20
Zillow last checked:
Listing updated:
Listed by:
Thebe Warren TREC #0616541 832-729-3940,
Compass RE Texas, LLC - Houston,
Kathryn Dreyfus TREC #0568227 713-705-0201,
Compass RE Texas, LLC - Houston
Source: HAR,MLS#: 57110202
Facts & features
Interior
Bedrooms & bathrooms
- Bedrooms: 3
- Bathrooms: 5
- Full bathrooms: 4
- 1/2 bathrooms: 1
Rooms
- Room types: Den, Utility Room
Primary bedroom
- Level: First
- Area: 396
- Dimensions: 22 x 18
Bedroom
- Level: First
- Area: 224
- Dimensions: 16 x 14
Bedroom
- Level: First
- Area: 182
- Dimensions: 14 x 13
Other
- Level: First
- Area: 102
- Dimensions: 17 x 6
Other
- Level: First
- Area: 54
- Dimensions: 9 x 6
Other
- Level: First
- Area: 60
- Dimensions: 10 x 6
Den
- Level: First
- Area: 294
- Dimensions: 21 x 14
Dining room
- Level: First
- Area: 238
- Dimensions: 17 x 14
Kitchen
- Level: First
- Area: 357
- Dimensions: 21 x 17
Living room
- Level: First
- Area: 374
- Dimensions: 22 x 17
Primary bath
- Level: First
- Area: 187
- Dimensions: 17 x 11
Primary bath
- Level: First
- Area: 208
- Dimensions: 16 x 13
Utility room
- Level: First
- Area: 55
- Dimensions: 11 x 5
Heating
- Electric
Cooling
- Electric
Appliances
- Included: Disposal, Refrigerator, Wine Refrigerator, Convection Oven, Double Oven, Microwave, Gas Cooktop, Dishwasher, Washer/Dryer
Features
- Formal Entry/Foyer, Private Elevator, Wired for Sound, Direct Elevator Access, All Bedrooms Down, En-Suite Bath, Primary Bed - 1st Floor, Walk-In Closet(s)
- Flooring: Tile, Wood
Interior area
- Total structure area: 4,182
- Total interior livable area: 4,182 sqft
Video & virtual tour
Property
Parking
- Parking features: Assigned, Auto Garage Door Opener, Secured, Private Garage
- Has garage: Yes
Features
- Levels: 9 or More Story
- Exterior features: Balcony/Terrace, Trash Chute, Outdoor Kitchen
- Has view: Yes
- View description: West
Details
- Parcel number: 1484730110001
Construction
Type & style
- Home type: Condo
- Property subtype: Condominium
Condition
- New construction: Yes
- Year built: 2023
Details
- Builder name: Randall Davis
Community & HOA
Community
- Features: Party Room
- Subdivision: London House
HOA
- HOA fee: $2,500 monthly
Location
- Region: Houston
Financial & listing details
- Price per square foot: $765/sqft
- Tax assessed value: $3,582,218
- Annual tax amount: $76,130
- Date on market: 2/9/2026
- Listing terms: Cash,Conventional
- Ownership: Full Ownership
Estimated market value
$3,081,500
$2.93M - $3.24M
Not available
Price history
| Date | Event | Price |
|---|---|---|
| 7/13/2026 | Price change | $3,200,000-3%$765/sqft |
Source:  HAR #57110202 Report a problem HAR #57110202 Report a problem | ||
| 2/9/2026 | Price change | $3,300,000-5.7%$789/sqft |
Source: HAR #57110202 Report a problem | ||
| 9/10/2025 | Price change | $3,499,000-1.4%$837/sqft |
Source: HAR #81009964 Report a problem | ||
| 7/1/2025 | Price change | $3,550,000-5.3%$849/sqft |
Source: HAR #27744576 Report a problem | ||
| 4/14/2025 | Price change | $3,750,000-5.1%$897/sqft |
Source: HAR #27744576 Report a problem | ||
| 3/19/2025 | Price change | $3,950,000-3.7%$945/sqft |
Source: HAR #27744576 Report a problem | ||
| 2/28/2025 | Listed for sale | $4,100,000+10.8%$980/sqft |
Source: HAR #27744576 Report a problem | ||
| 2/6/2025 | Listing removed | $3,700,000$885/sqft |
Source: HAR #75610083 Report a problem | ||
| 7/28/2022 | Pending sale | $3,700,000$885/sqft |
Source: HAR #75610083 Report a problem | ||
| 4/6/2022 | Price change | $3,700,000+2.8%$885/sqft |
Source: HAR #75610083 Report a problem | ||
| 2/15/2022 | Listed for sale | $3,600,000$861/sqft |
Source: HAR #75610083 Report a problem | ||
| 2/14/2022 | Listing removed | -- |
Source: HAR #71464521 Report a problem | ||
| 10/21/2021 | Listed for sale | $3,600,000$861/sqft |
Source: HAR #71464521 Report a problem | ||
Public tax history
| Year | Property taxes | Tax assessment |
|---|---|---|
| 2025 | $76,130 | $3,582,218 |
Find assessor info on the county website
Monthly payment
Est. payment
Payment breakdown
Explore the cost of this home by adjusting the details. Changes won't be saved.Climate risks
Neighborhood: Afton Oaks - River Oaks Area
Nearby schools
Schools provided by the listing agent
- Elementary: River Oaks Elementary School (Houston)
- Middle: Lanier Middle School
- High: Lamar High School (Houston)
Source: HAR. This data may not be complete. We recommend contacting the local school district to confirm school assignments for this home.
- $2,380,6003 bd4 ba3.3k sqft2323 San Felipe St #602, Houston, TX 77019Off Market
- $1,590,9003 bd3 ba2.6k sqft2323 San Felipe St UNIT 501, Houston, TX 77019Off Market
- $2,400,0003 bd5 ba2.9k sqft2323 San Felipe St #901, Houston, TX 77019New Construction
- $3,847,3003 bd5 ba4.1k sqft2323 San Felipe #1201, Houston, TX 77019Off Market
Similar homes
- $2,979,0003 bd4 ba3.9k sqft2710 Steel St #704, Houston, TX 77098For Sale
 MLS ID #2681958, Marnie Greenwood, Compass RE Texas, LLC - Houston. HAR
 - $2,400,0003 bd5 ba2.9k sqft2323 San Felipe St #901, Houston, TX 77019New ConstructionMLS ID #88675108, Amy Bernstein, Bernstein Realty. HAR
- $3,495,0003 bd3 ba2.7k sqft1711 Allen Pkwy #2704, Houston, TX 77019For Sale
 MLS ID #53061964, Meagan Yost, Compass RE Texas, LLC - Houston. HAR
 - $3,780,0003 bd4 ba3.6k sqft1711 Allen Pkwy Unit 3302, Houston, TX 77019For Sale
 MLS ID #47512428, Samuel Katz, Argent Realty Advisors. HAR
