
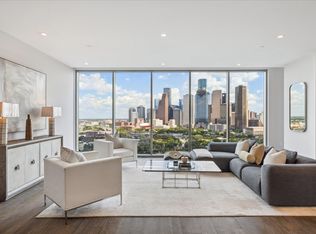
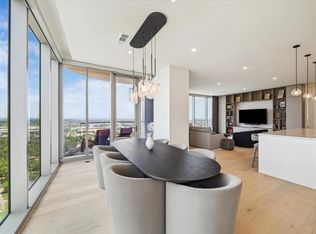
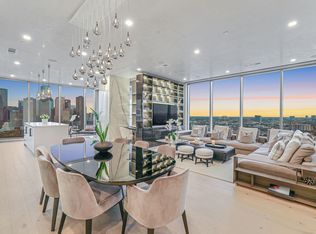
The Residences at The Allen, Penthouse 3204, defines elevated luxury with breathtaking views of Houston’s skyline and Buffalo Bayou Park. This 3-bedroom, 3.5-bath residence features a spacious open layout, soaring 12-foot ceilings, and dramatic floor-to-ceiling windows. The chef’s kitchen is a masterpiece with Pedini Italian cabinetry, porcelain countertops, Gaggenau appliances, double refrigerator drawers, and a separate wine refrigerator. Entertain in style with an elegant dining room, wine room, and butler’s pantry. The primary suite is a private retreat with a lounge/flex room, heated bathroom floors, dual vanities, and custom closets. Outdoors, enjoy sweeping north and west views from your private balcony with plunge pool and gas hook-up for a future summer kitchen. Completing this rare offering are a two-car private interior garage, private storage, and a third reserved parking space. With 24-hour preferred services, this residence blends exclusivity, comfort, and sophistication.
For sale
$3,850,000
1711 Allen Pkwy #3204, Houston, TX 77019
3beds
3,753sqft
Condominium
Built in 2024
-- sqft lot
$3,573,100 Zestimate®
$1,026/sqft
$3,295/mo HOA
What's special
Dramatic floor-to-ceiling windowsGas hook-upElegant dining roomGaggenau appliancesWine roomCustom closetsPorcelain countertops
- 34 days
- 272
- 28
Zillow last checked:
Listing updated:
Listed by:
Samuel Katz TREC #0710344 504-722-1944,
Argent Realty Advisors,
Karen Gillespie TREC #0385872 281-827-2958,
Argent Realty Advisors
Source: HAR,MLS#: 68470844
Facts & features
Interior
Bedrooms & bathrooms
- Bedrooms: 3
- Bathrooms: 4
- Full bathrooms: 3
- 1/2 bathrooms: 1
Rooms
- Room types: Family Room, Utility Room
Primary bedroom
- Level: First
- Area: 325
- Dimensions: 25X13
Bedroom
- Level: First
- Area: 176
- Dimensions: 11X16
Bedroom
- Level: First
- Area: 176
- Dimensions: 11X16
Other
- Level: First
- Area: 70
- Dimensions: 14X5
Dining room
- Level: First
- Area: 260
- Dimensions: 20X13
Other
- Level: First
- Area: 247
- Dimensions: 19X13
Other
- Level: First
- Area: 140
- Dimensions: 14X10
Living room
- Level: First
- Area: 304
- Dimensions: 16X19
Primary bath
- Level: First
- Area: 352
- Dimensions: 22X16
Utility room
- Level: First
- Area: 70
- Dimensions: 10X7
Heating
- Electric, Zoned
Cooling
- Electric, Zoned
Appliances
- Included: Water Heater, Disposal, Ice Maker, Refrigerator, Convection Oven, Oven, Microwave, Gas Cooktop, Full Size, Dishwasher
- Laundry: Electric Dryer Hookup
Features
- Balcony, Formal Entry/Foyer, Storage, Wired for Sound, All Bedrooms Down, En-Suite Bath, Walk-In Closet(s)
- Flooring: Engineered Hardwood, Tile
- Windows: Insulated/Low-E windows
Interior area
- Total structure area: 3,753
- Total interior livable area: 3,753 sqft
Video & virtual tour
Property
Parking
- Parking features: Assigned, Auto Garage Door Opener, Secured, Electric Vehicle Charging Station(s), Valet
- Has garage: Yes
Features
- Patio & porch: Terrace
- Exterior features: Balcony/Terrace, Exercise Room, Trash Chute
- Has private pool: Yes
- Pool features: Gunite, In Ground
- Has view: Yes
- View description: North, West
Details
- Parcel number: 1422240320002
Construction
Type & style
- Home type: Condo
- Property subtype: Condominium
Condition
- New construction: No
- Year built: 2024
Utilities & green energy
Green energy
- Energy efficient items: Thermostat, Lighting, HVAC
Community & HOA
Community
- Features: Party Room
- Subdivision: Residences At The Allen
HOA
- Amenities included: Controlled Access, Fitness Center, Security
- HOA fee: $3,295 monthly
Location
- Region: Houston
Financial & listing details
- Price per square foot: $1,026/sqft
- Tax assessed value: $2,858,985
- Annual tax amount: $60,760
- Date on market: 8/5/2026
- Listing terms: Cash,Conventional
Estimated market value
$3,573,100
$3.39M - $3.75M
Not available
Price history
| Date | Event | Price |
|---|---|---|
| 8/5/2026 | Listed for sale | $3,850,000$1,026/sqft |
Source:  HAR #68470844 Report a problem HAR #68470844 Report a problem | ||
| 7/31/2026 | Listing removed | $3,850,000$1,026/sqft |
Source: HAR #76116842 Report a problem | ||
| 7/7/2026 | Listed for sale | $3,850,000$1,026/sqft |
Source: HAR #76116842 Report a problem | ||
| 7/3/2026 | Pending sale | $3,850,000$1,026/sqft |
Source: HAR #76116842 Report a problem | ||
| 3/24/2026 | Price change | $3,850,000-9.4%$1,026/sqft |
Source: HAR #76116842 Report a problem | ||
| 1/23/2026 | Price change | $4,250,000-3.3%$1,132/sqft |
Source: HAR #76116842 Report a problem | ||
| 9/11/2025 | Listed for sale | $4,395,000$1,171/sqft |
Source: HAR #76116842 Report a problem | ||
| 11/7/2024 | Listing removed | $25,000$7/sqft |
Source:  HAR #54287208 Report a problem HAR #54287208 Report a problem | ||
| 9/25/2024 | Listed for rent | $25,000$7/sqft |
Source: HAR #54287208 Report a problem | ||
Public tax history
| Year | Property taxes | Tax assessment |
|---|---|---|
| 2025 | $60,760 -26.7% | $2,858,985 -27.9% |
| 2024 | $82,936 | $3,963,748 |
Find assessor info on the county website
Monthly payment
Est. payment
Payment breakdown
Explore the cost of this home by adjusting the details. Changes won't be saved.Climate risks
Neighborhood: Fourth Ward
Nearby schools
Schools provided by the listing agent
- Elementary: Gregory-Lincoln Elementary School
- Middle: Gregory-Lincoln Middle School
- High: Heights High School
Source: HAR. This data may not be complete. We recommend contacting the local school district to confirm school assignments for this home.
- $4,737,7004 bd4 ba4.6k sqft1711 Allen Pkwy #3401, Houston, TX 77019Off Market
- $1,825,0002 bd3 ba2.1k sqft1711 Allen Pkwy #2605, Houston, TX 77019New Construction
- $2,095,0002 bd3 ba2.6k sqft1711 Allen Pkwy #1805, Houston, TX 77019New Construction
- $2,199,0003 bd3 ba2.7k sqft1711 Allen Pkwy #2601, Houston, TX 77019For Sale
Similar homes
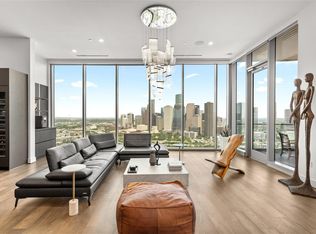
- $3,780,0003 bd4 ba3.6k sqft1711 Allen Pkwy Unit 3302, Houston, TX 77019For Sale
 MLS ID #47512428, Samuel Katz, Argent Realty Advisors. HAR
 - $3,495,0003 bd3 ba2.7k sqft1711 Allen Pkwy #2704, Houston, TX 77019For Sale
 MLS ID #53061964, Meagan Yost, Compass RE Texas, LLC - Houston. HAR
 - $2,199,0003 bd3 ba2.7k sqft1711 Allen Pkwy #2601, Houston, TX 77019For SaleMLS ID #78905643, Kathryn Principe, Martha Turner Sotheby's International Realty. HAR
- $3,200,0003 bd5 ba4.1k sqft2323 San Felipe St #1101, Houston, TX 77019New Construction
 MLS ID #57110202, Thebe Warren, Compass RE Texas, LLC - Houston. HAR
